1706 Swiss Cottage Residence
-
Architect
GMA
-
Location
Buckingham Palace, London, UK
-
Team
MP Brothers (Main Contractor)
-
MEP
Ridge & Partners
-
Contractor
MP Brothers
-
QS
BTP
-
Services
Civil and Structural Design
-
Sector
Residential
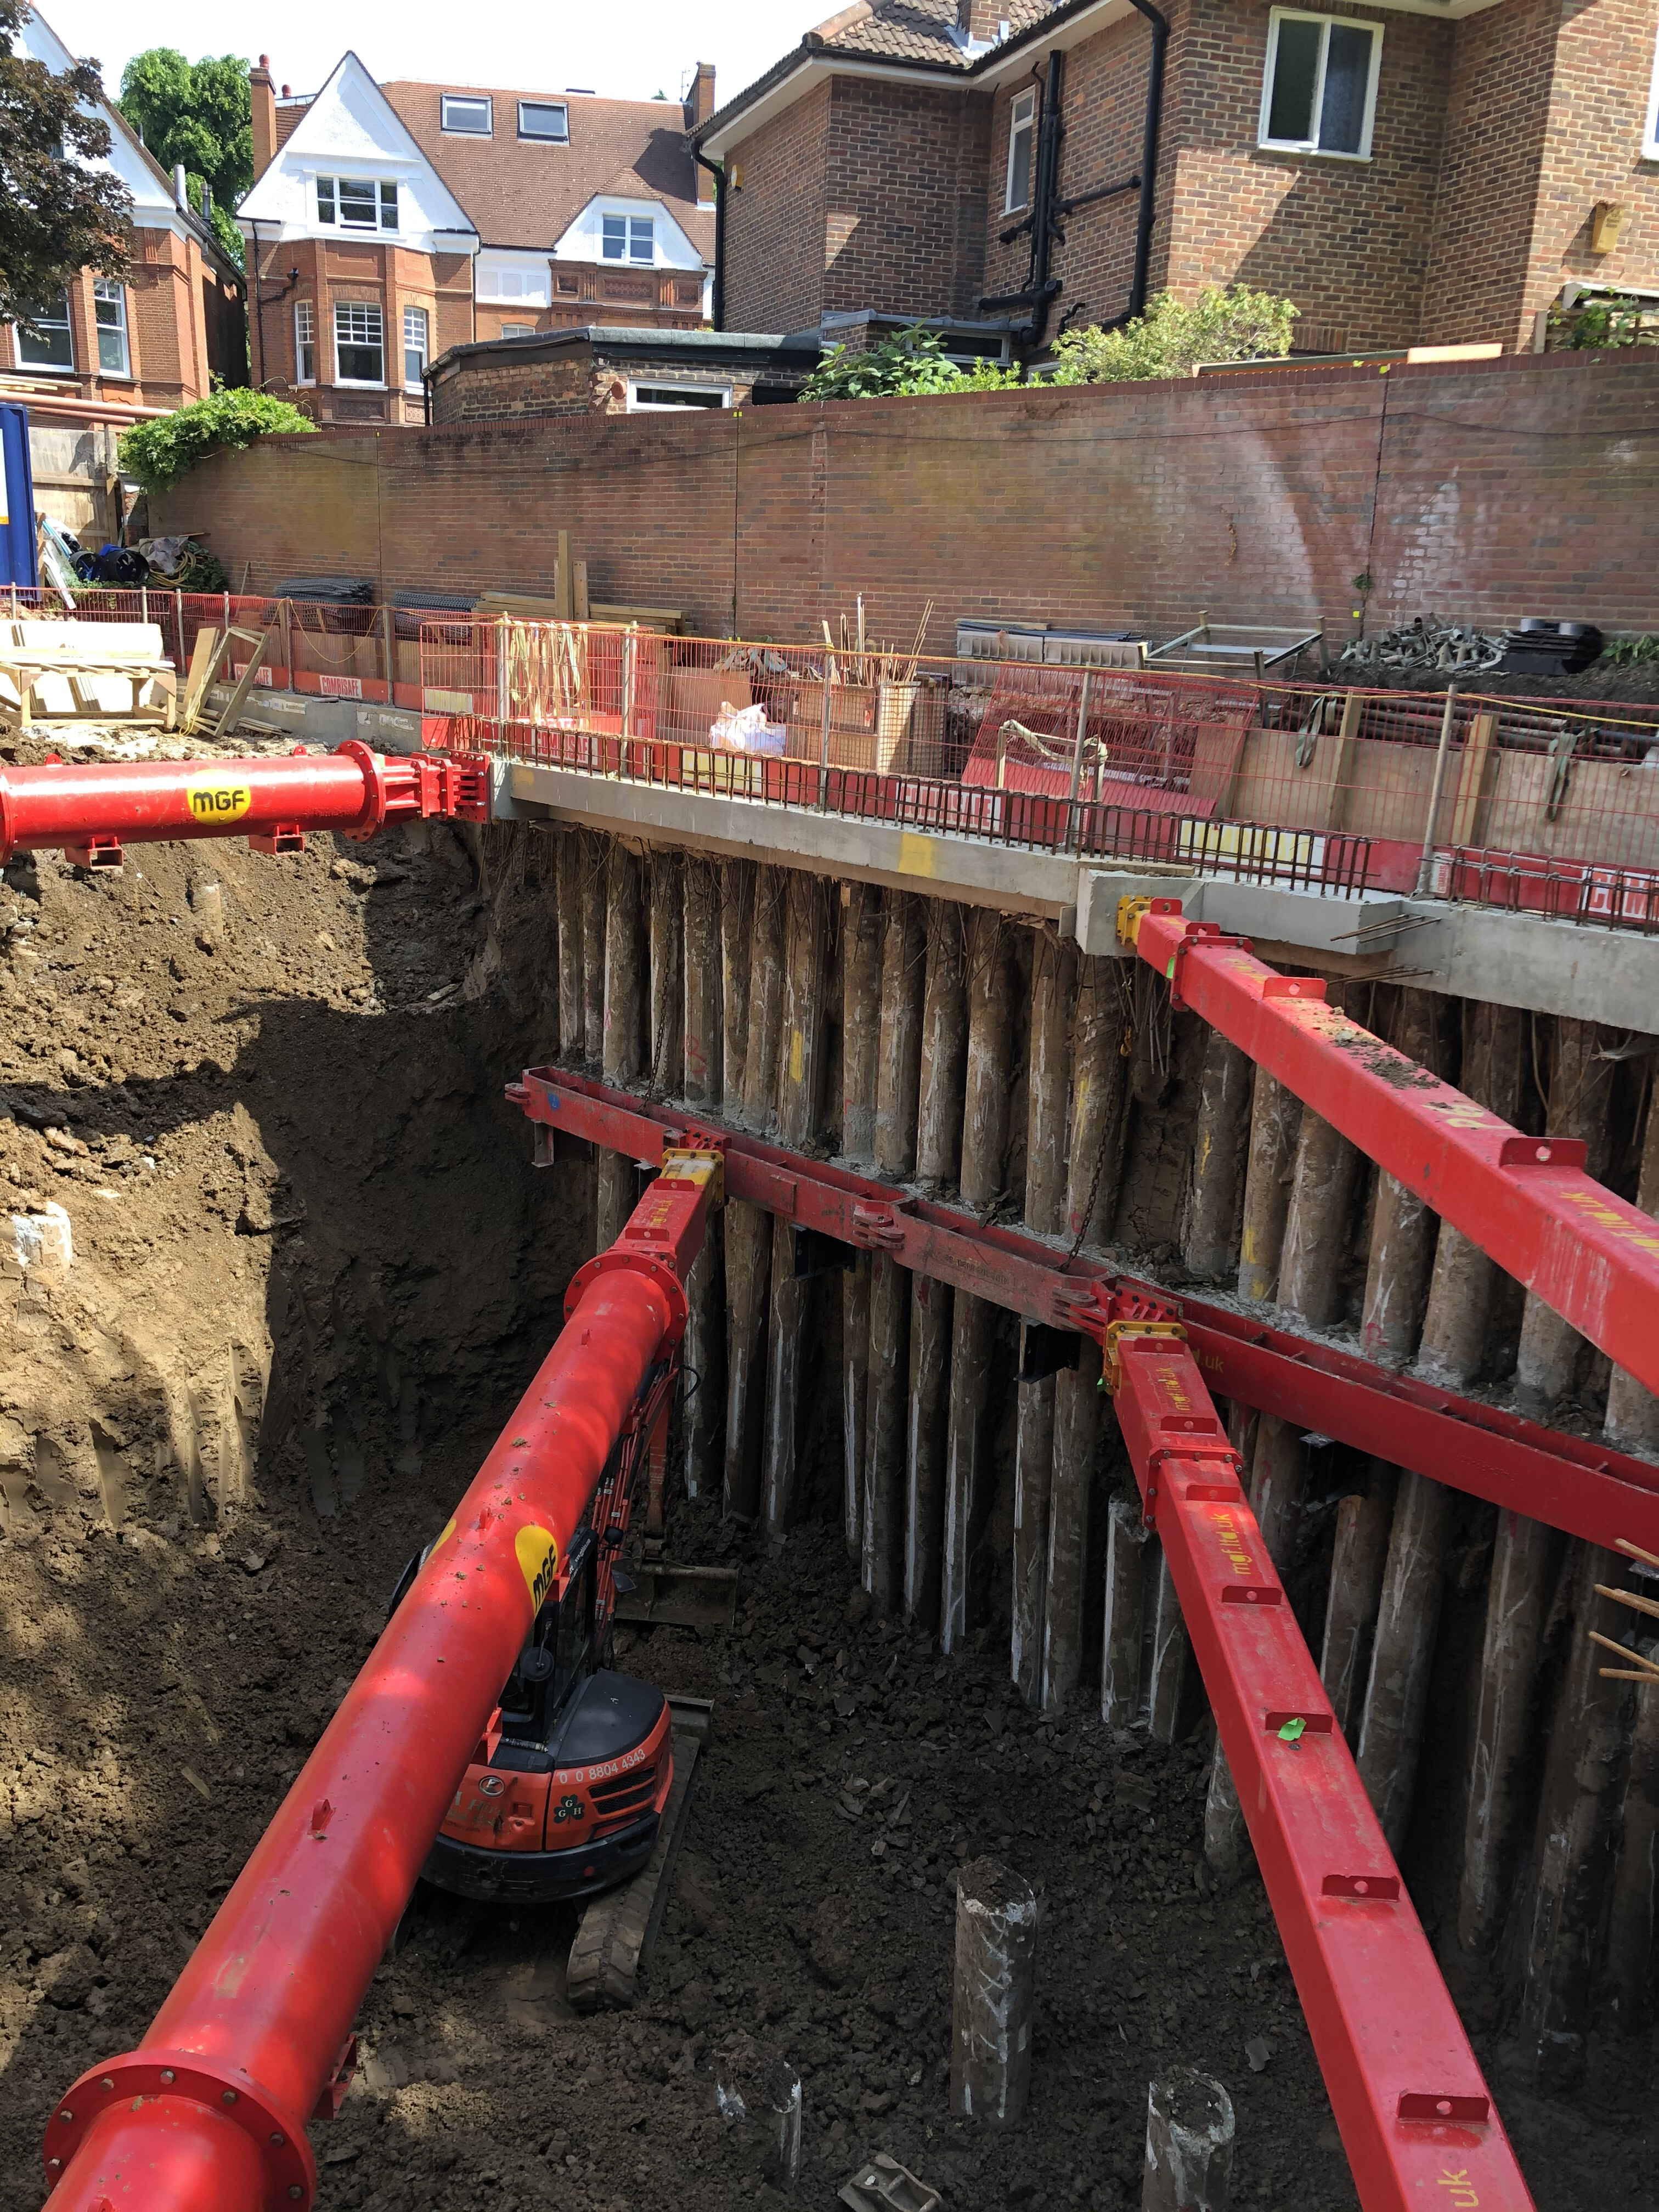
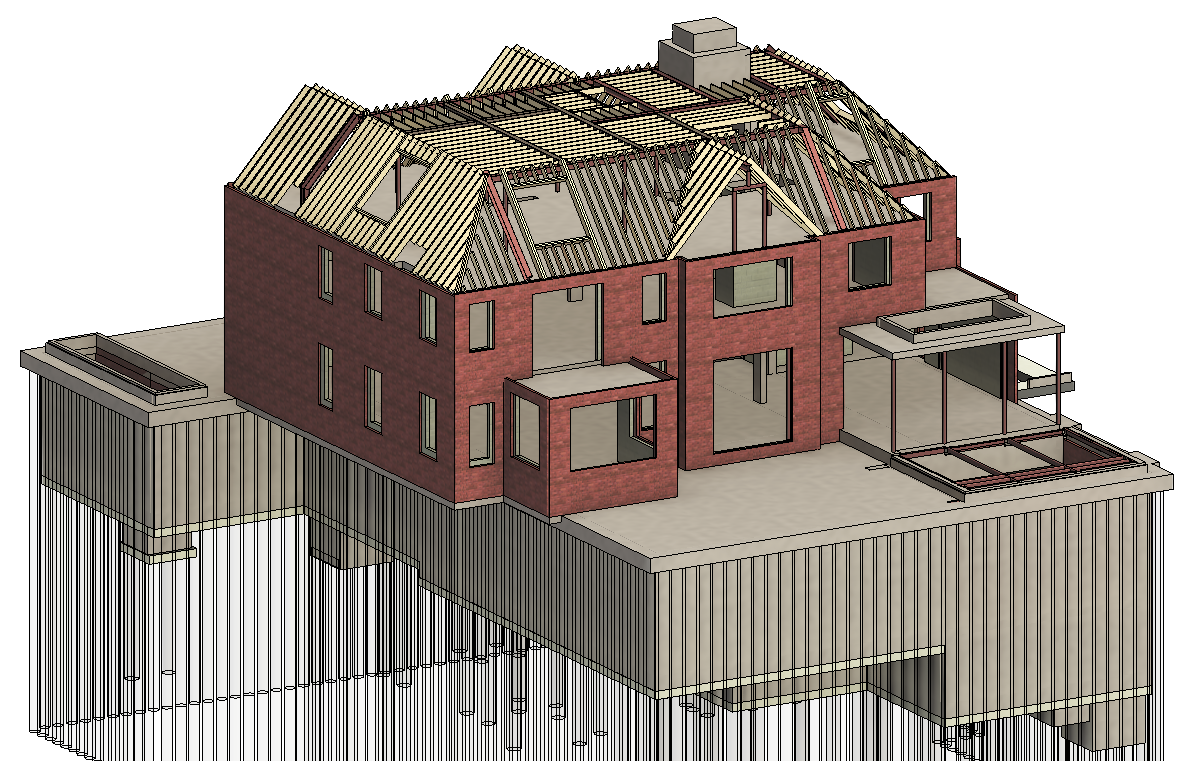
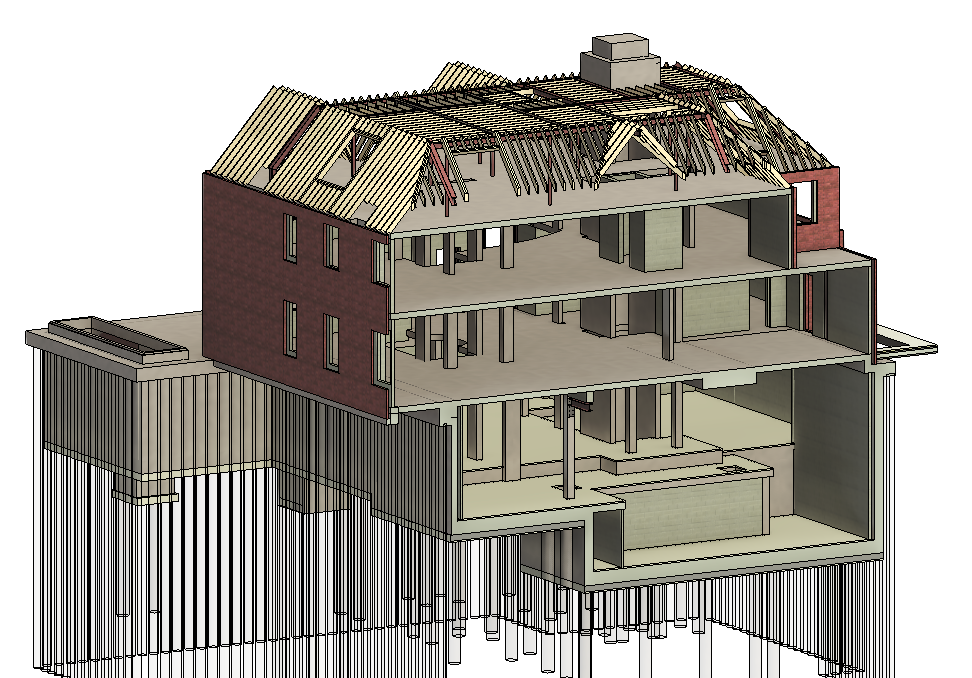
This project involved the demolition of the existing residence and the construction of a new prime residence of some 850sqm above ground plus a 550sqm basement and sub-basement (circa 15,000sqft in total), in close proximity to neighbouring residences.
The basement included a swimming pool, spa, and gymnasium, etc, with the upper levels incorporating six bedrooms.
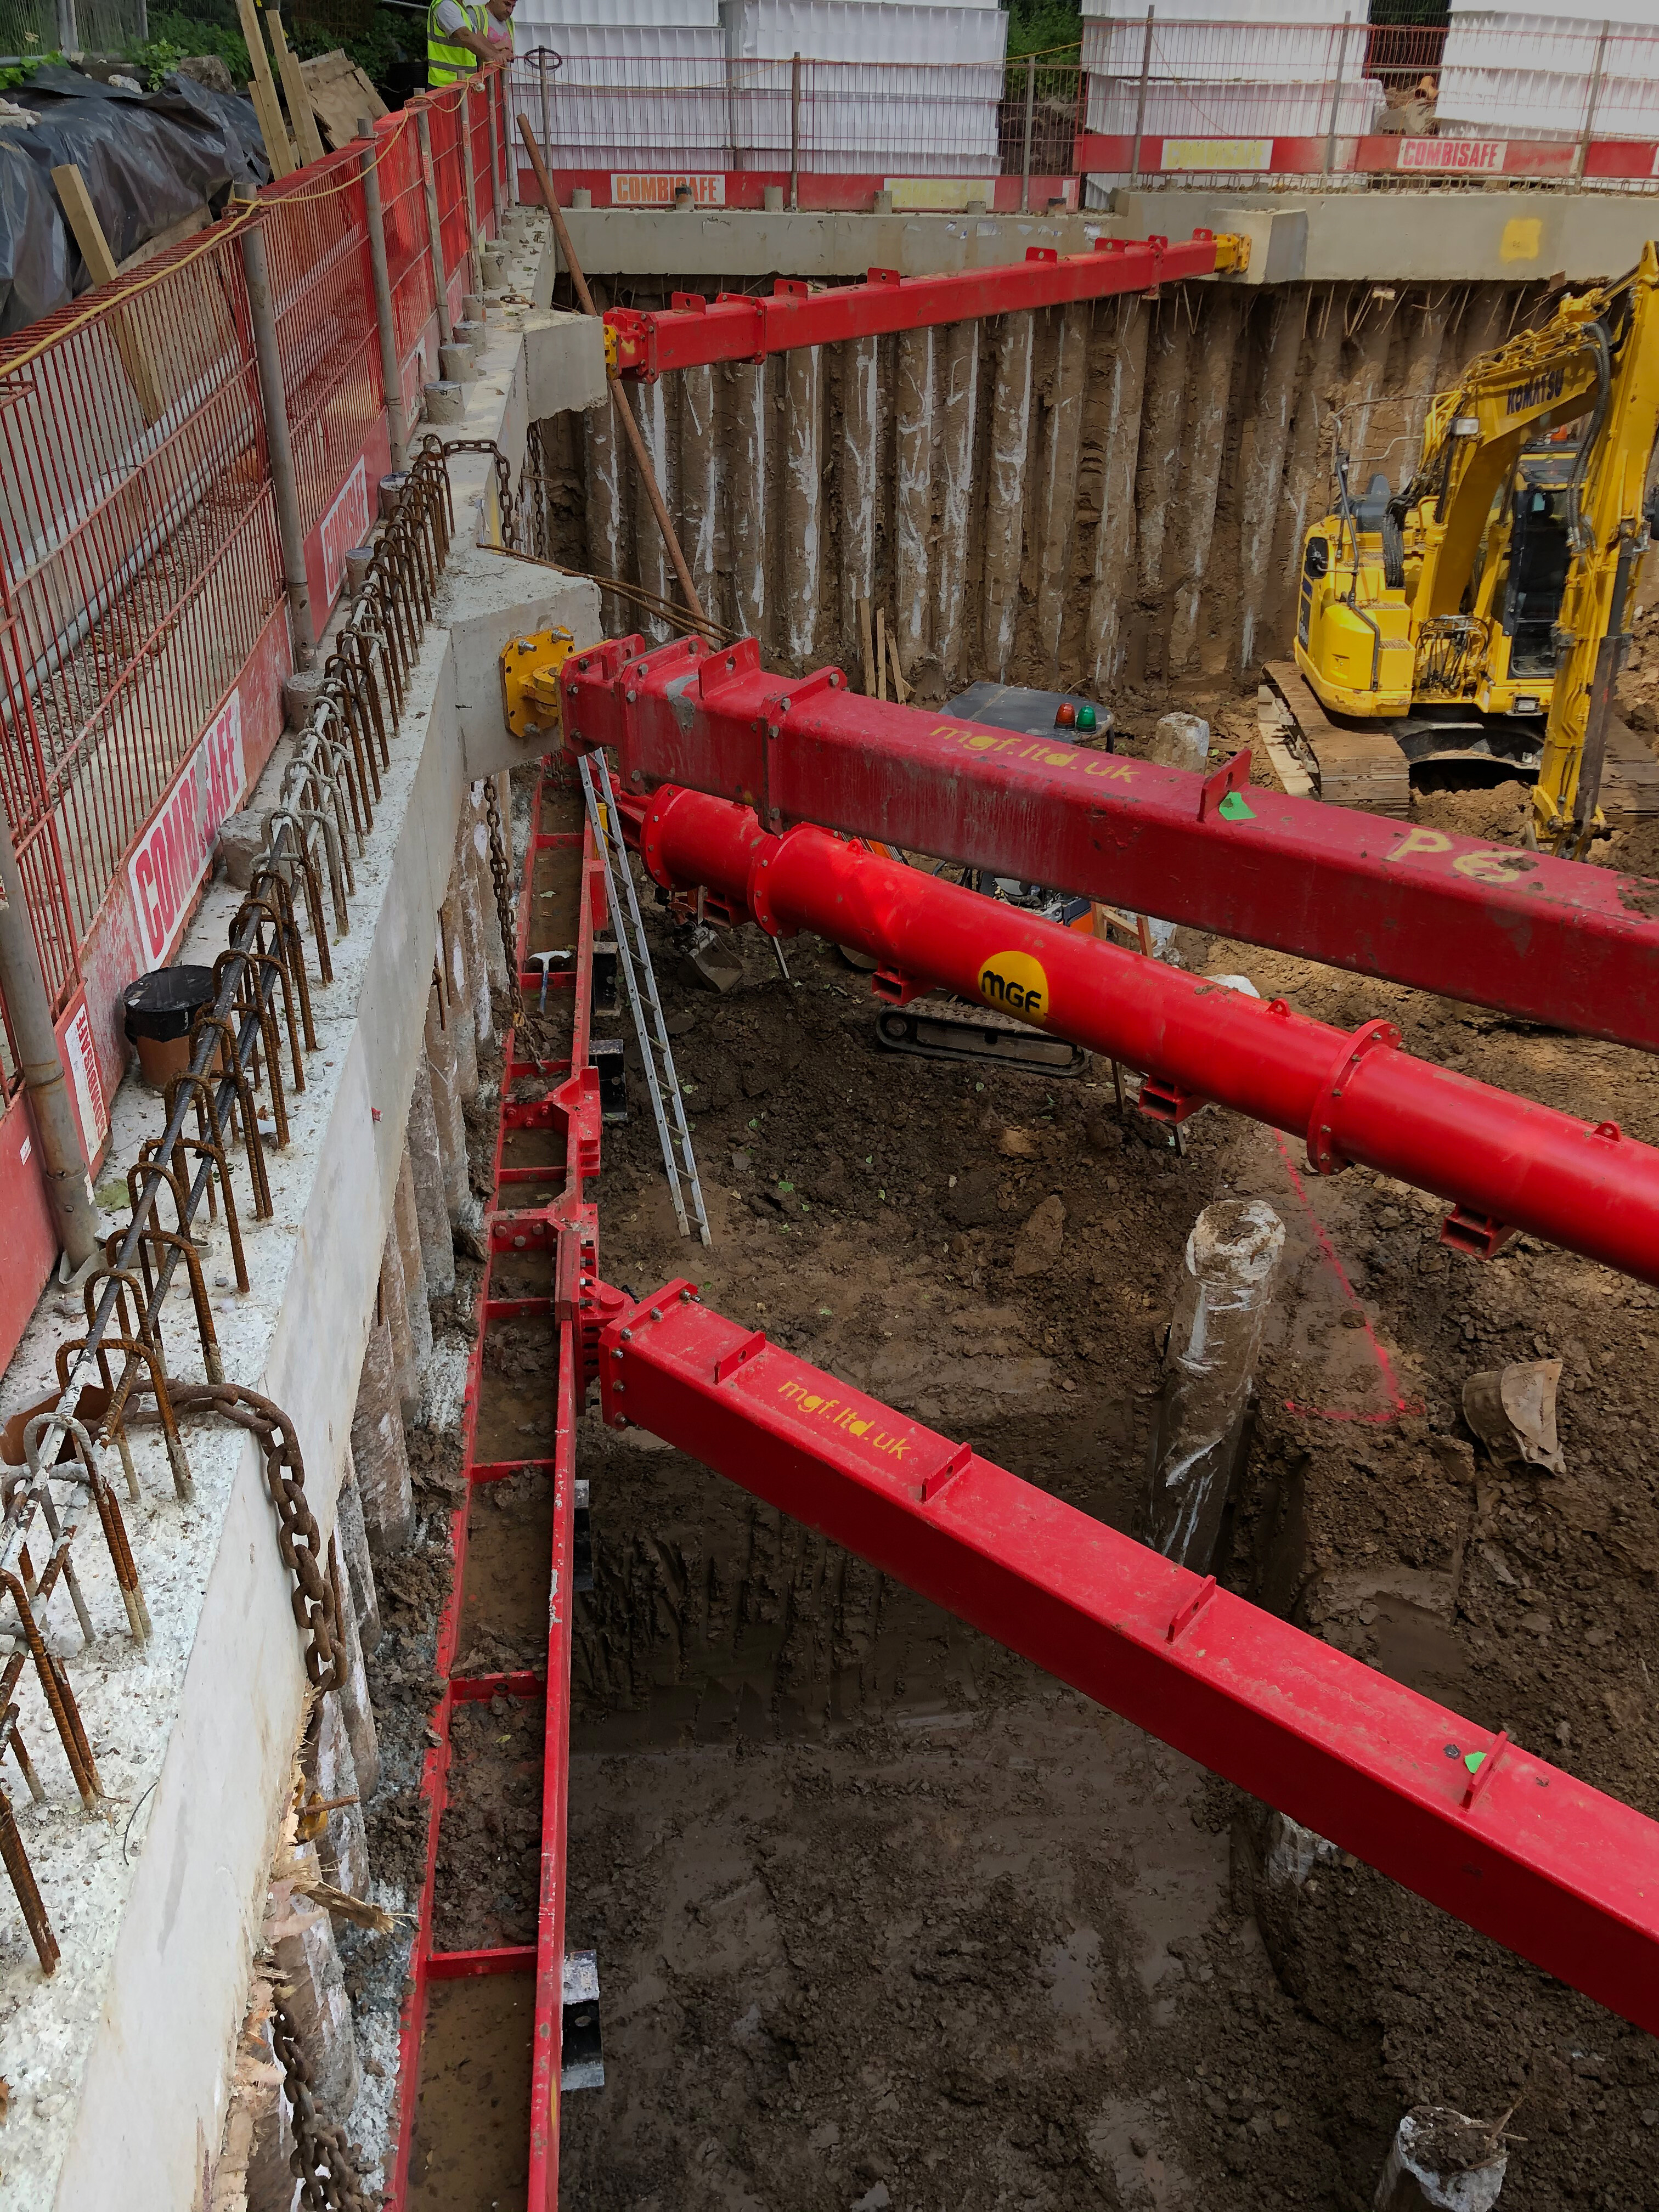
The construction sequence was carefully considered alongside the temporary propping arrangement to minimise expected movement to the neighbouring properties, with the excavation extending to circa 7m below ground level. The permanent construction consisted of a piled perimeter to construct the basement, housing a traditional in-situ concrete flat slab frame within.