Eaton Square
-
Location
Belgravia, London, UK
-
Team
Weldon Walshe (Architect)
Leconfield (Contractor) -
Sector
Residential
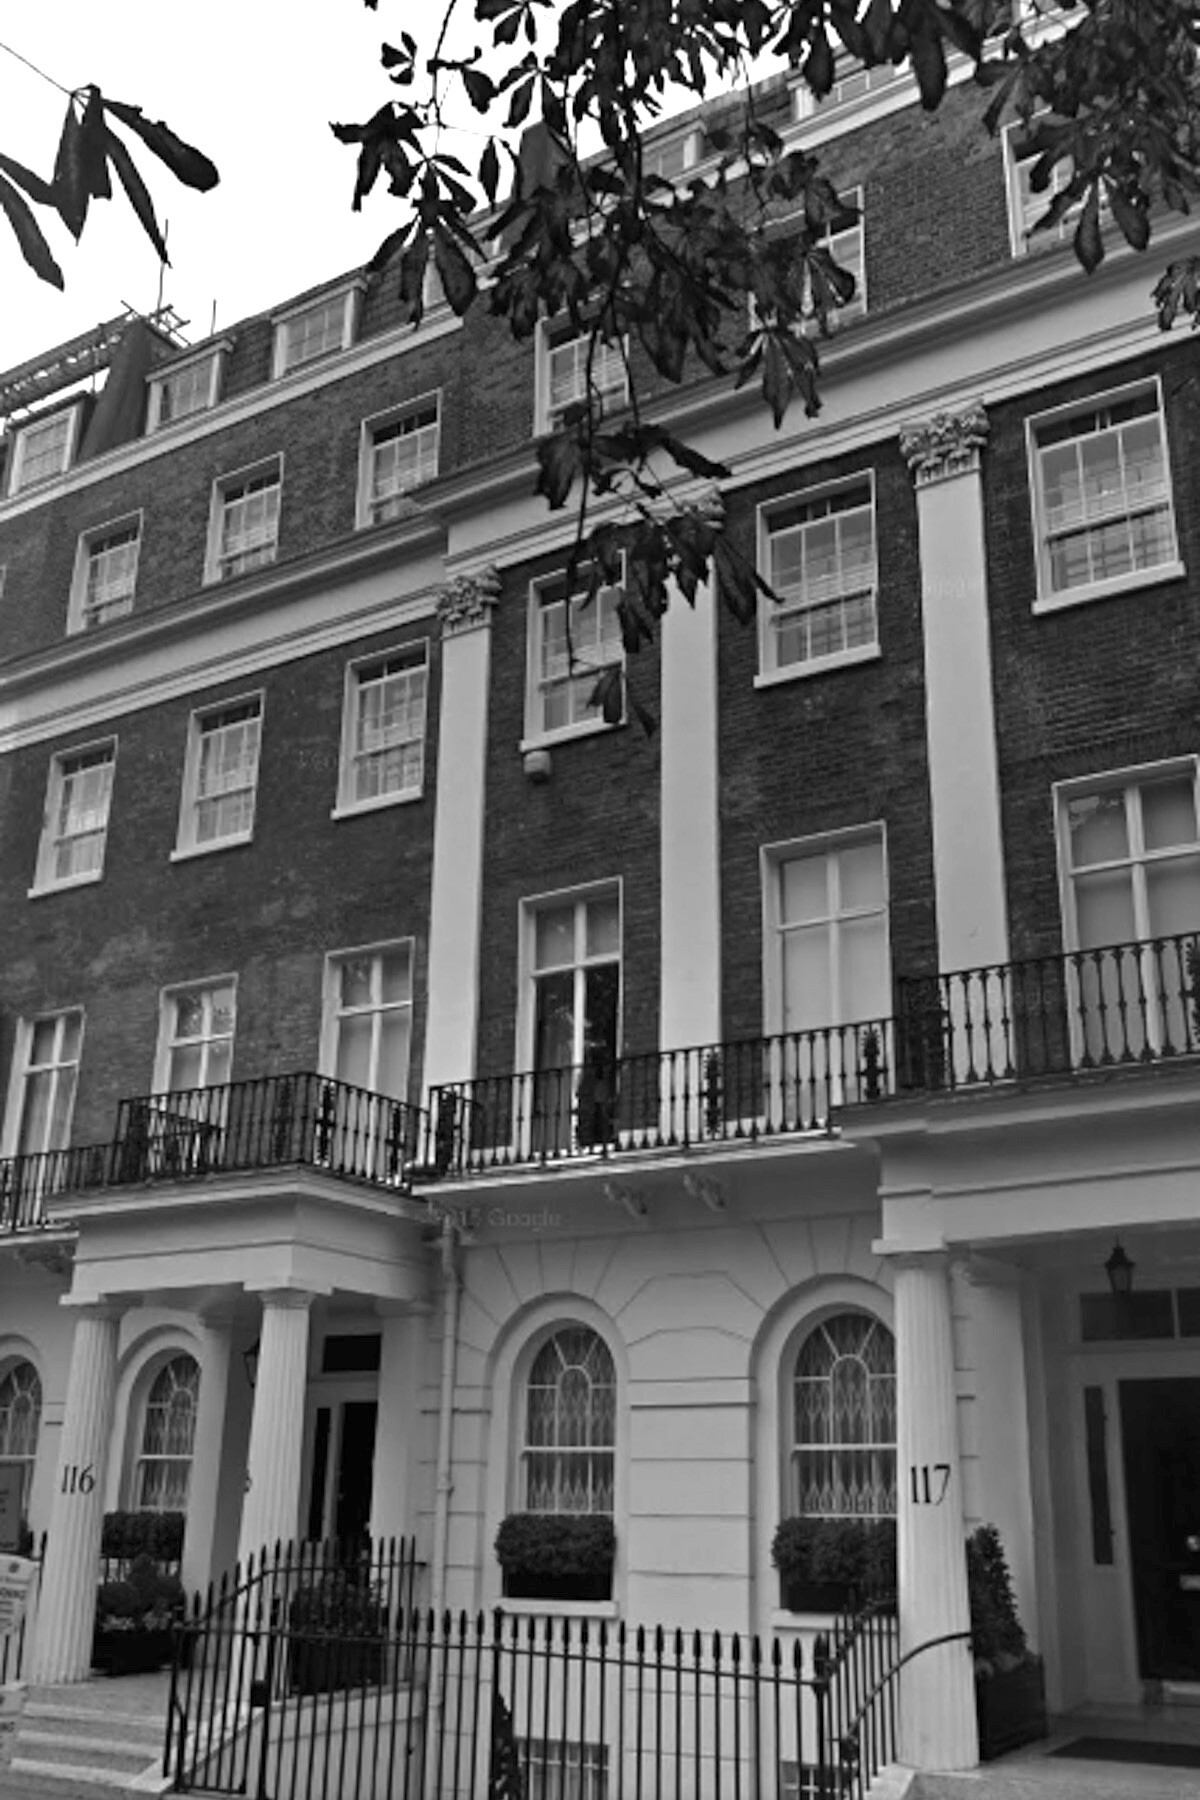
Two basement levels beneath existing iconic Eaton Square building
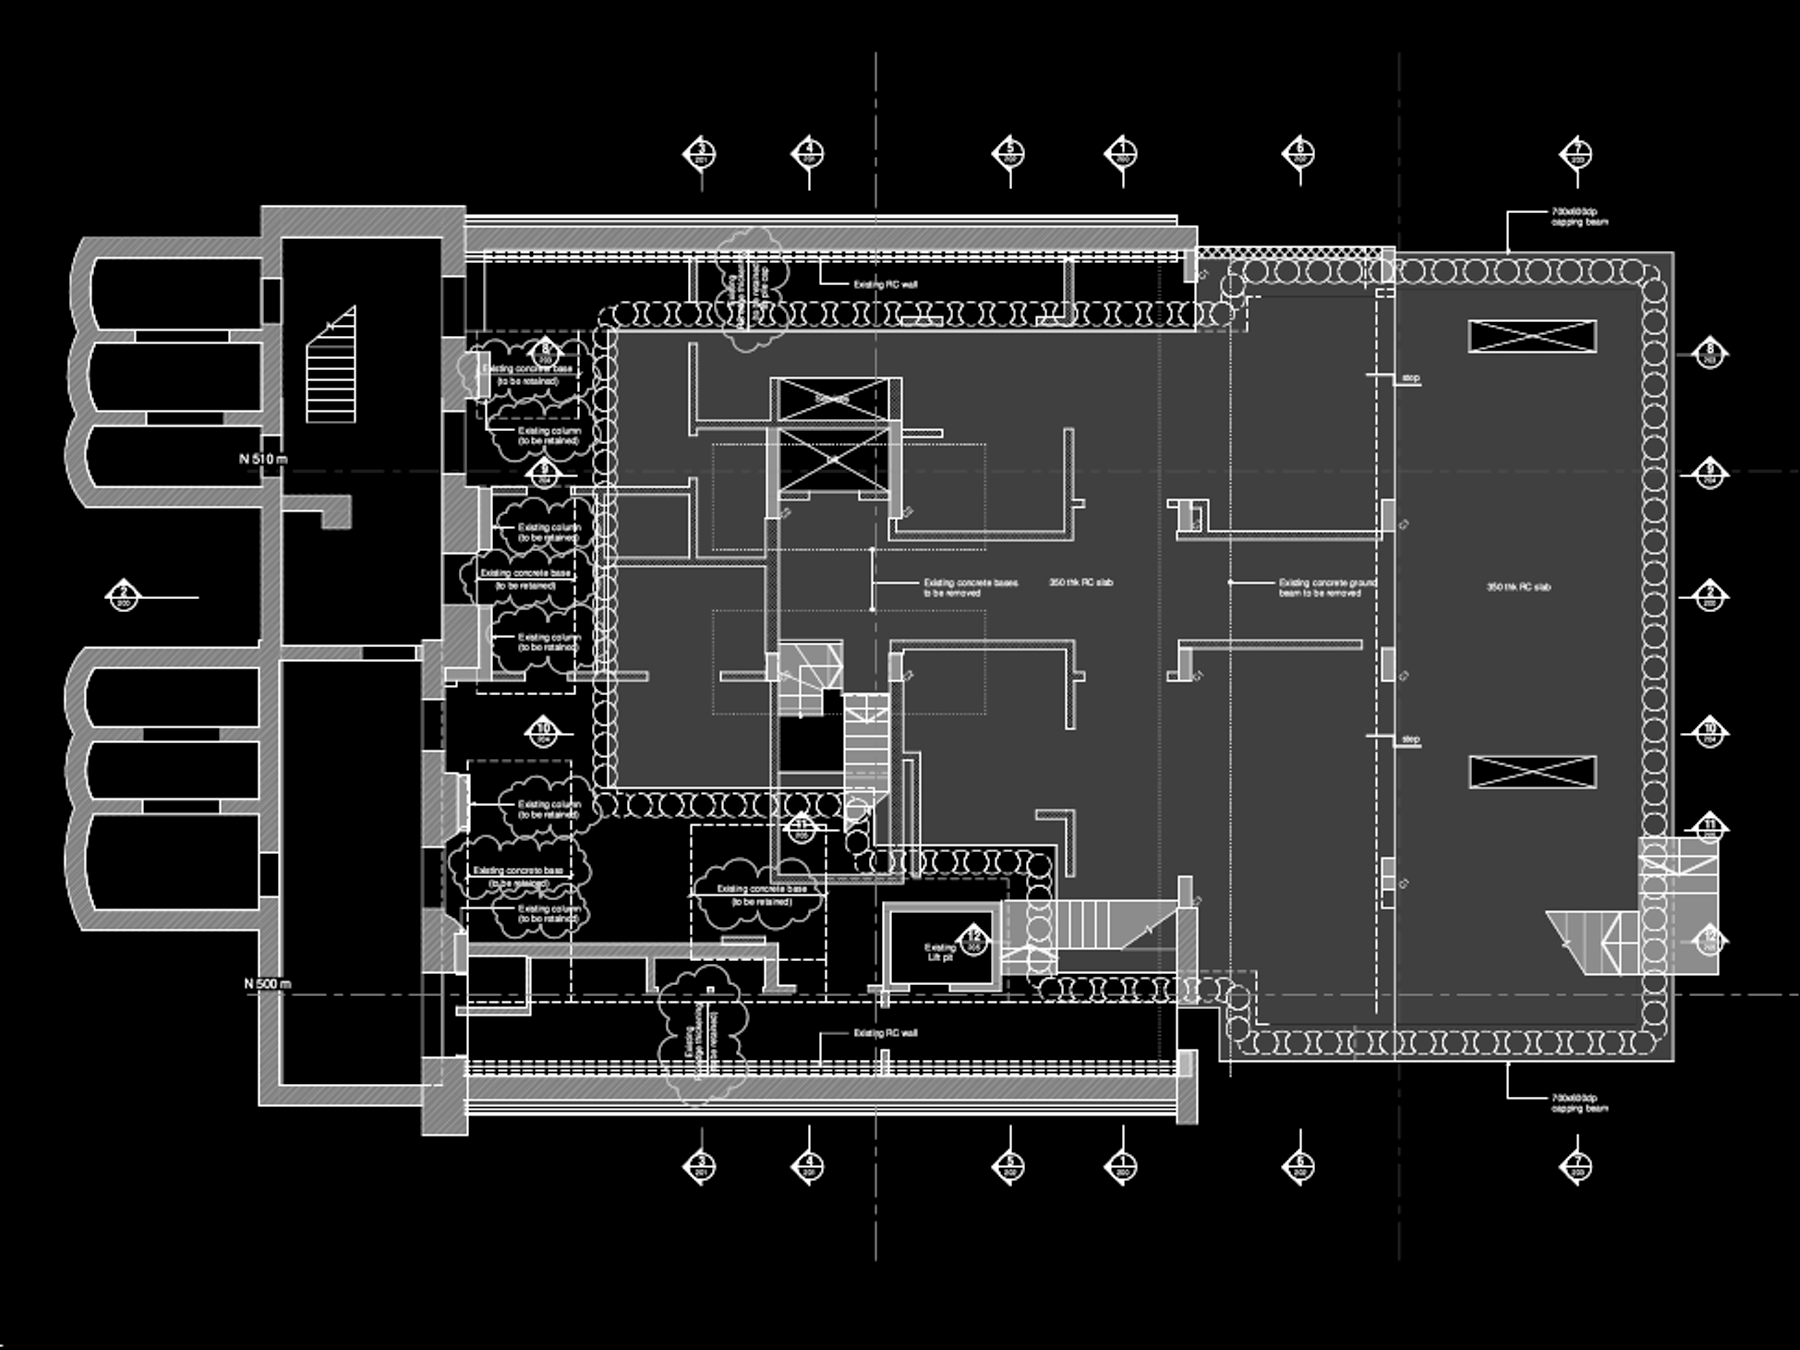
Development and extension of double fronted lateral apartment on the historic Eaton Square. The existing 3 floor apartment was extended down by an additional 2 levels, to create new leisure spaces, with a double height swimming pool contained beneath the rear courtyard garden.
A new lift was installed to serve all levels, with feature stair. The subterranean development more than doubled the usable area of the apartment.
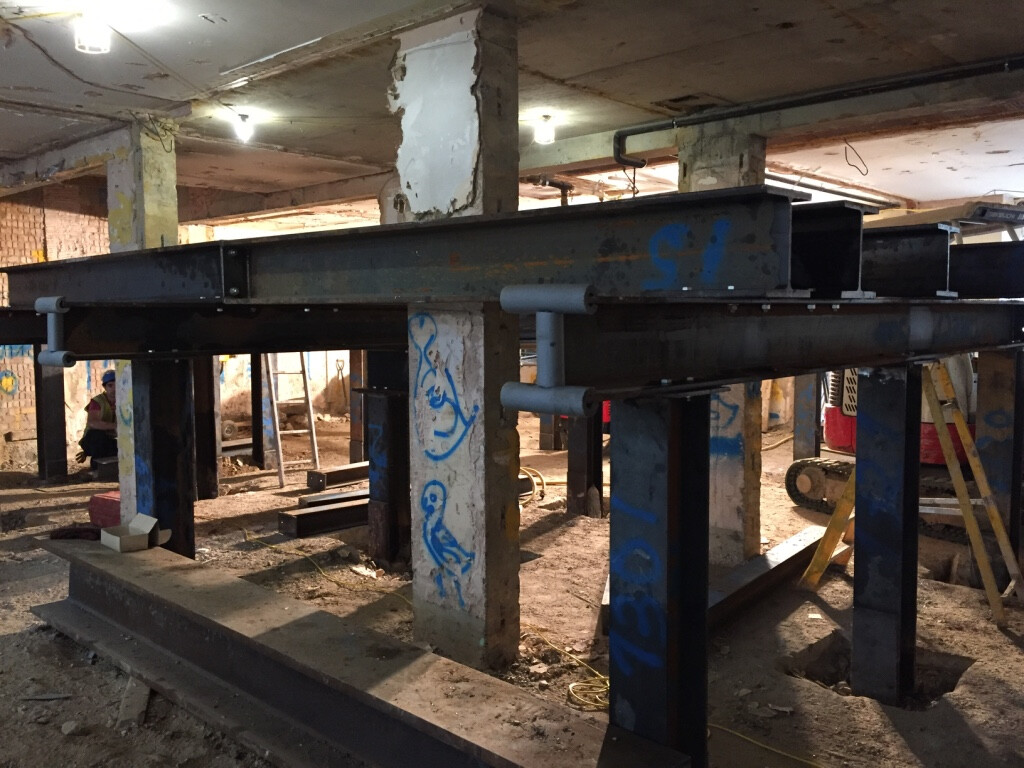
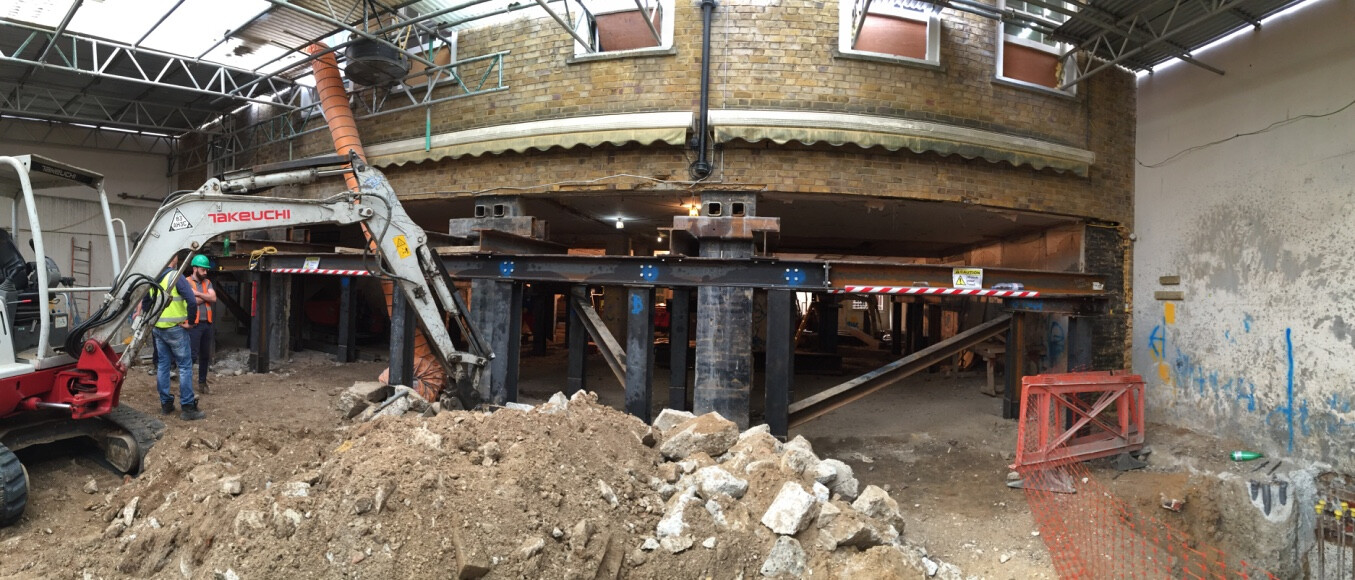
A bespoke hit/miss sequence was developed to install perimeter secant piling, with the temporary works schemed at the planning stage to allow the entire building to be ‘picked up’ using hydraulic jacks before completing the perimeter wall, which was necessary to facilitate excavation beneath the perched water table. Existing RC columns were scanned to determine reinforcement arrangements before coring through to create the first stage of the temporary works.
The building was investigated thoroughly at the early stages to allow a sequence and methodology of construction to be developed which met both the developers brief, and also that of the Grosvenor Estate. The methods used incorporated top-down construction, limited headroom piling operations, and careful preloading of both temporary works and permanent works structures.