Chapel Street, Belgravia
-
Location
Belgravia, London, UK
-
Team
Formation Architects (Architect)
Cole Management (PM/QS)
London Projects (Main Contractor) -
Sector
Residential
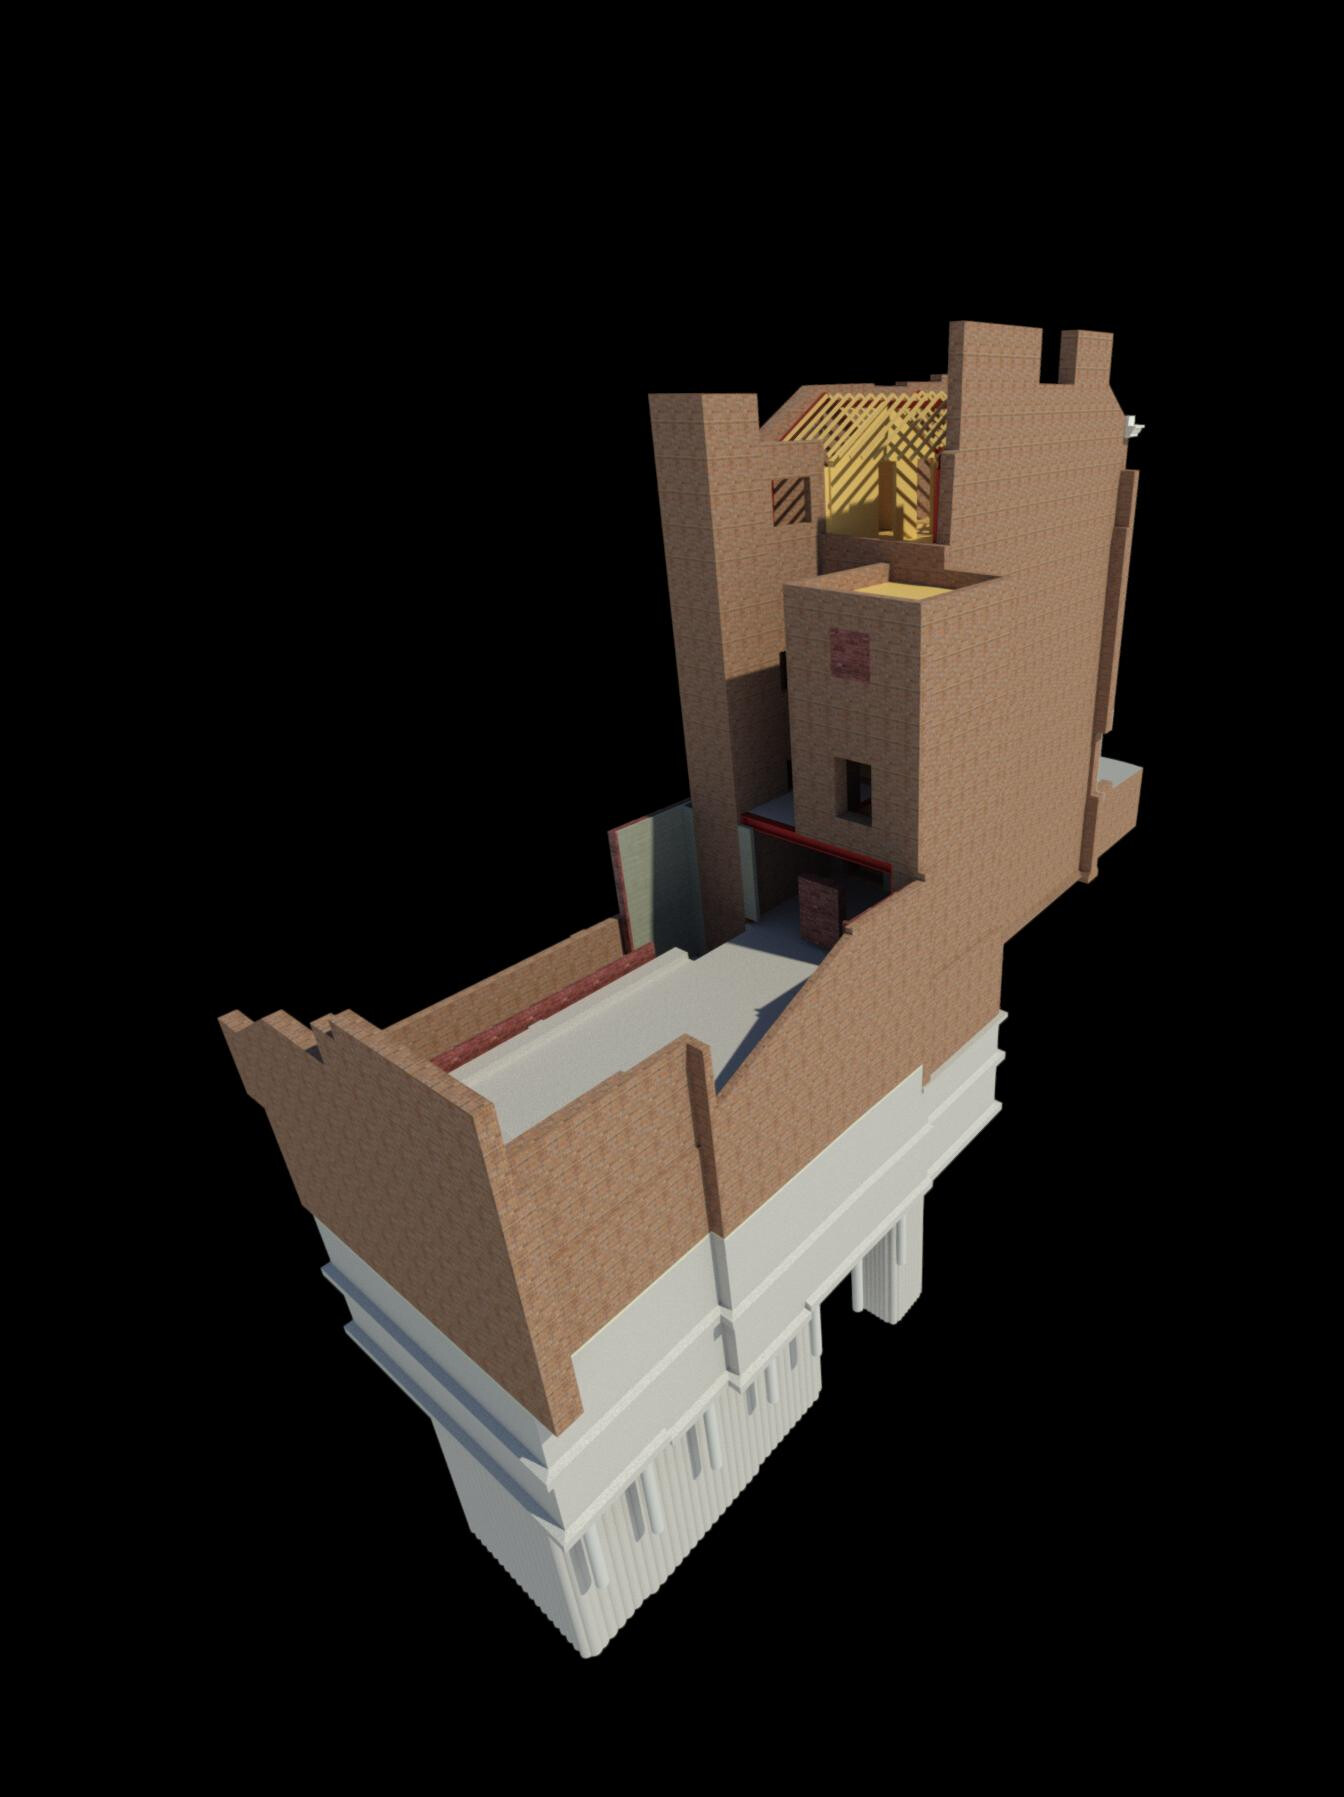
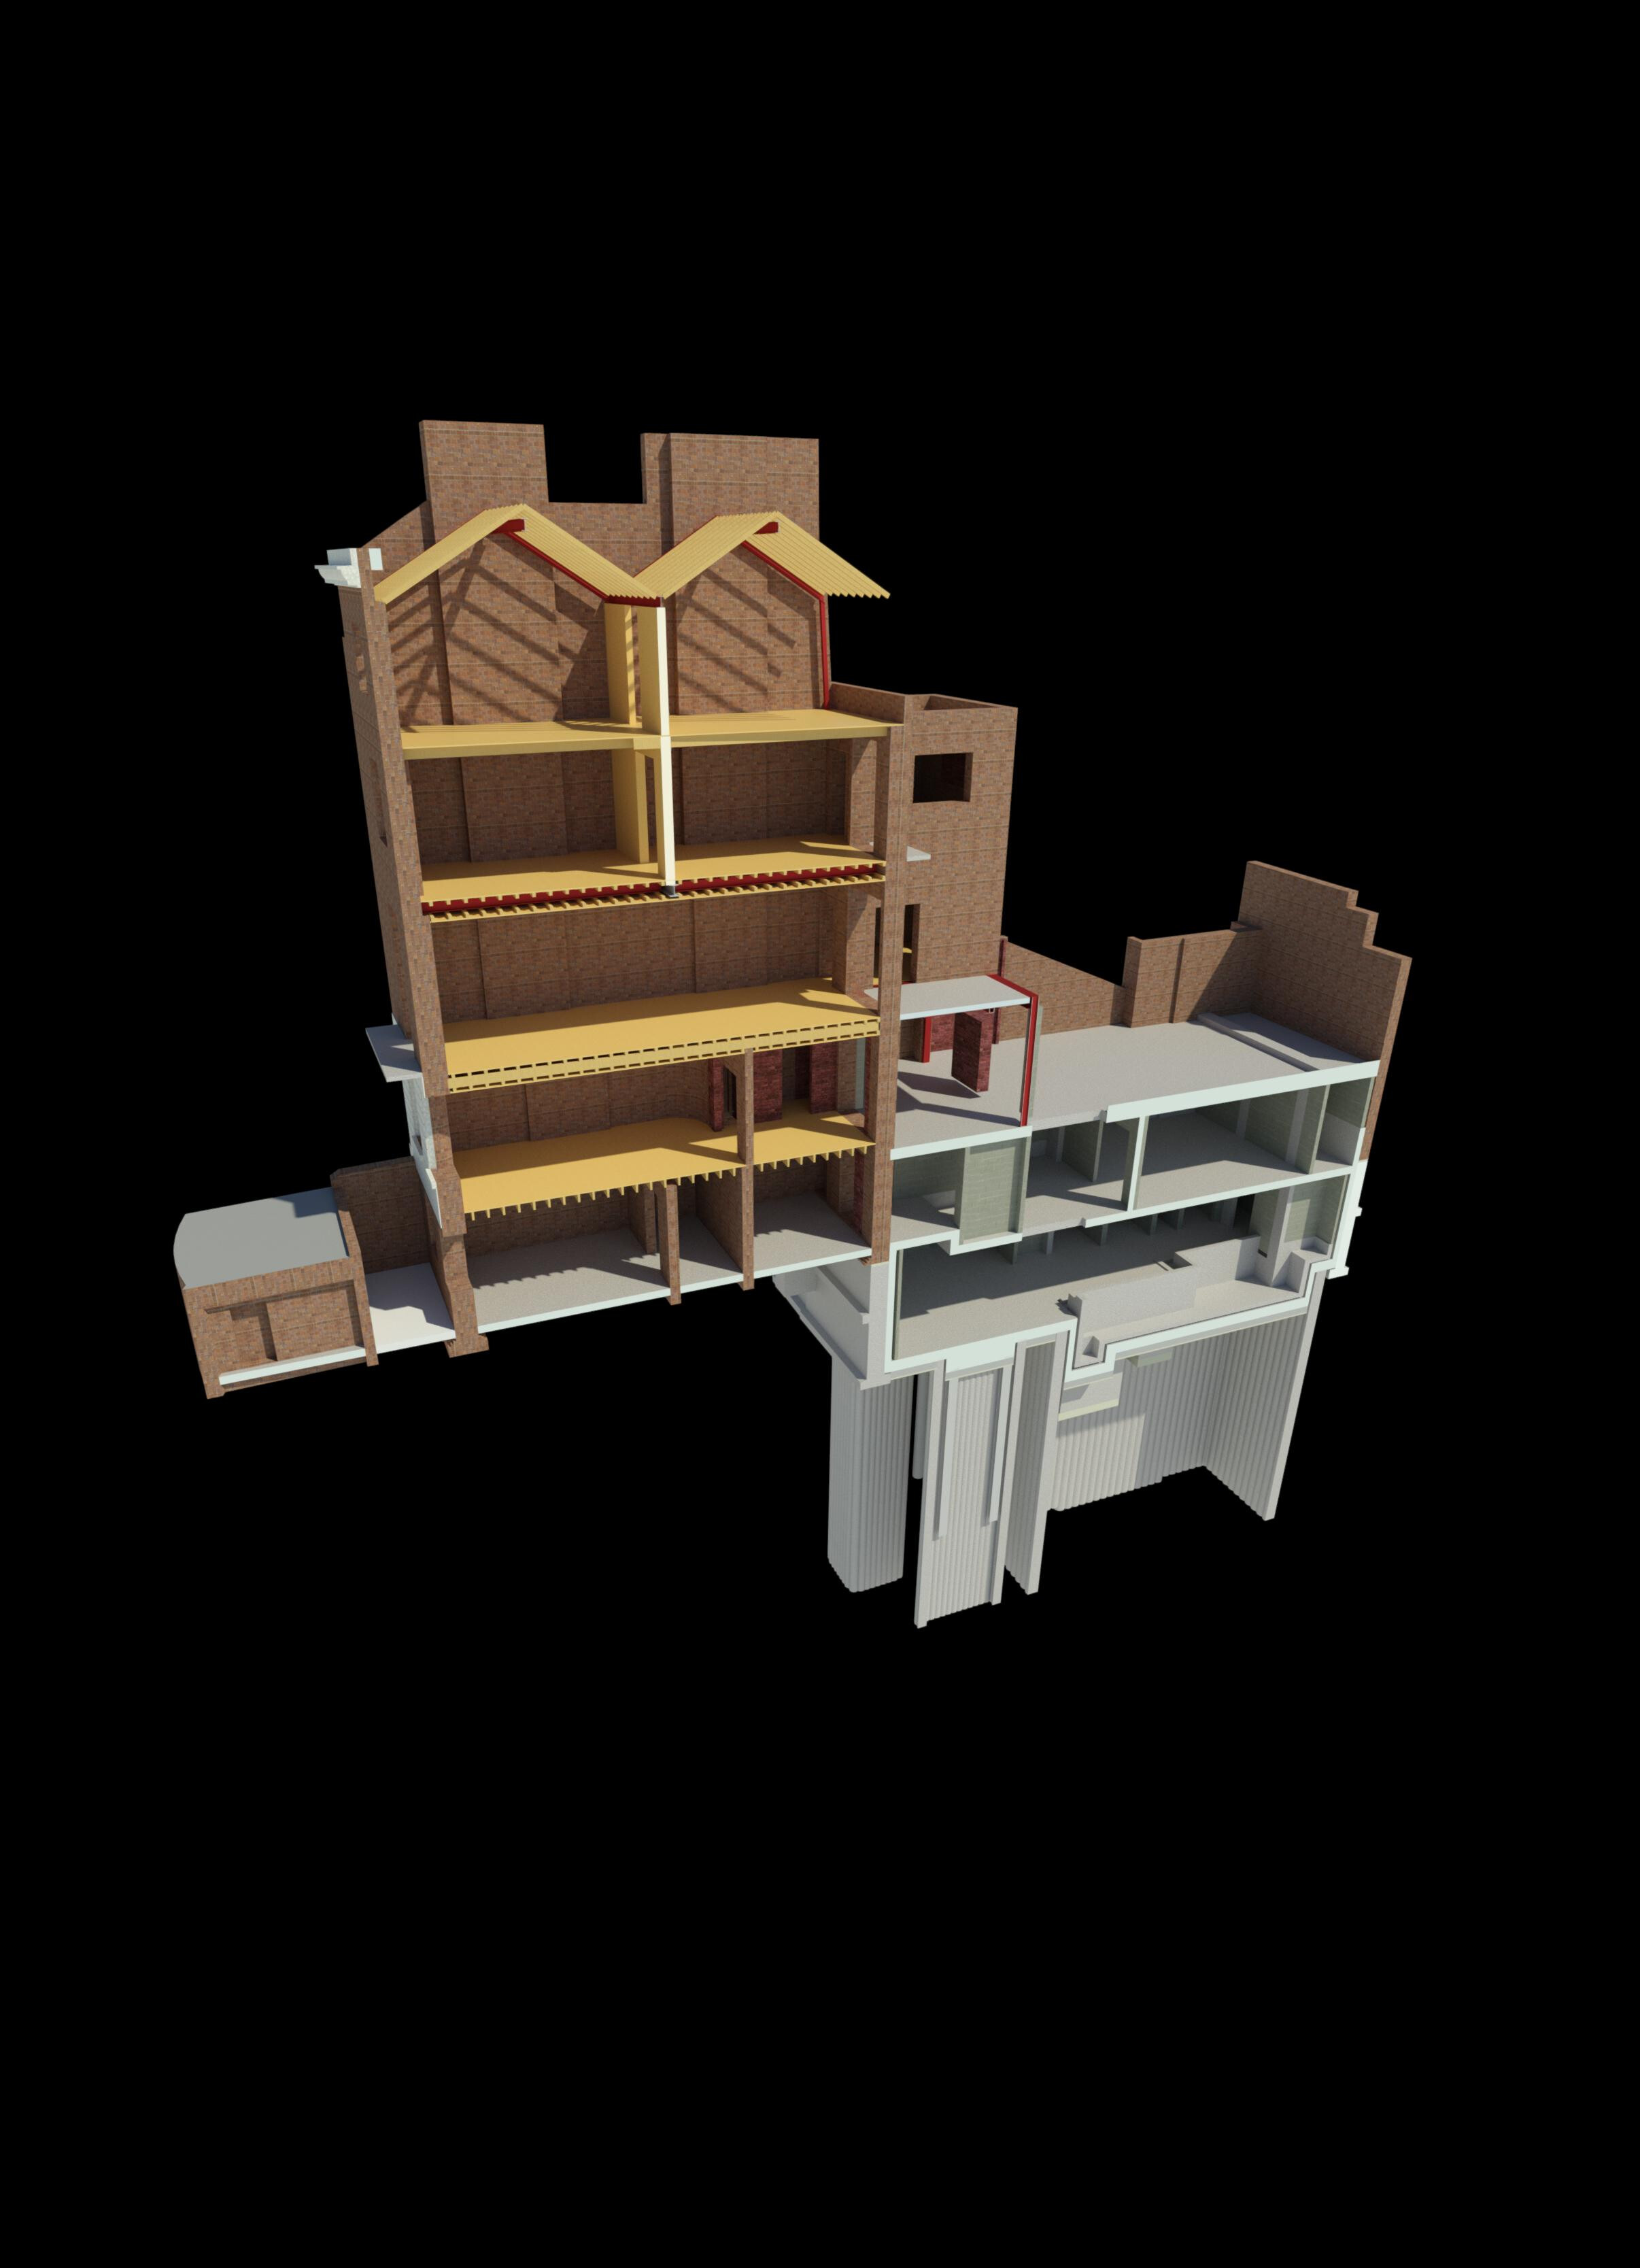
Double height basement beneath Grade II listed Belgravia townhouse
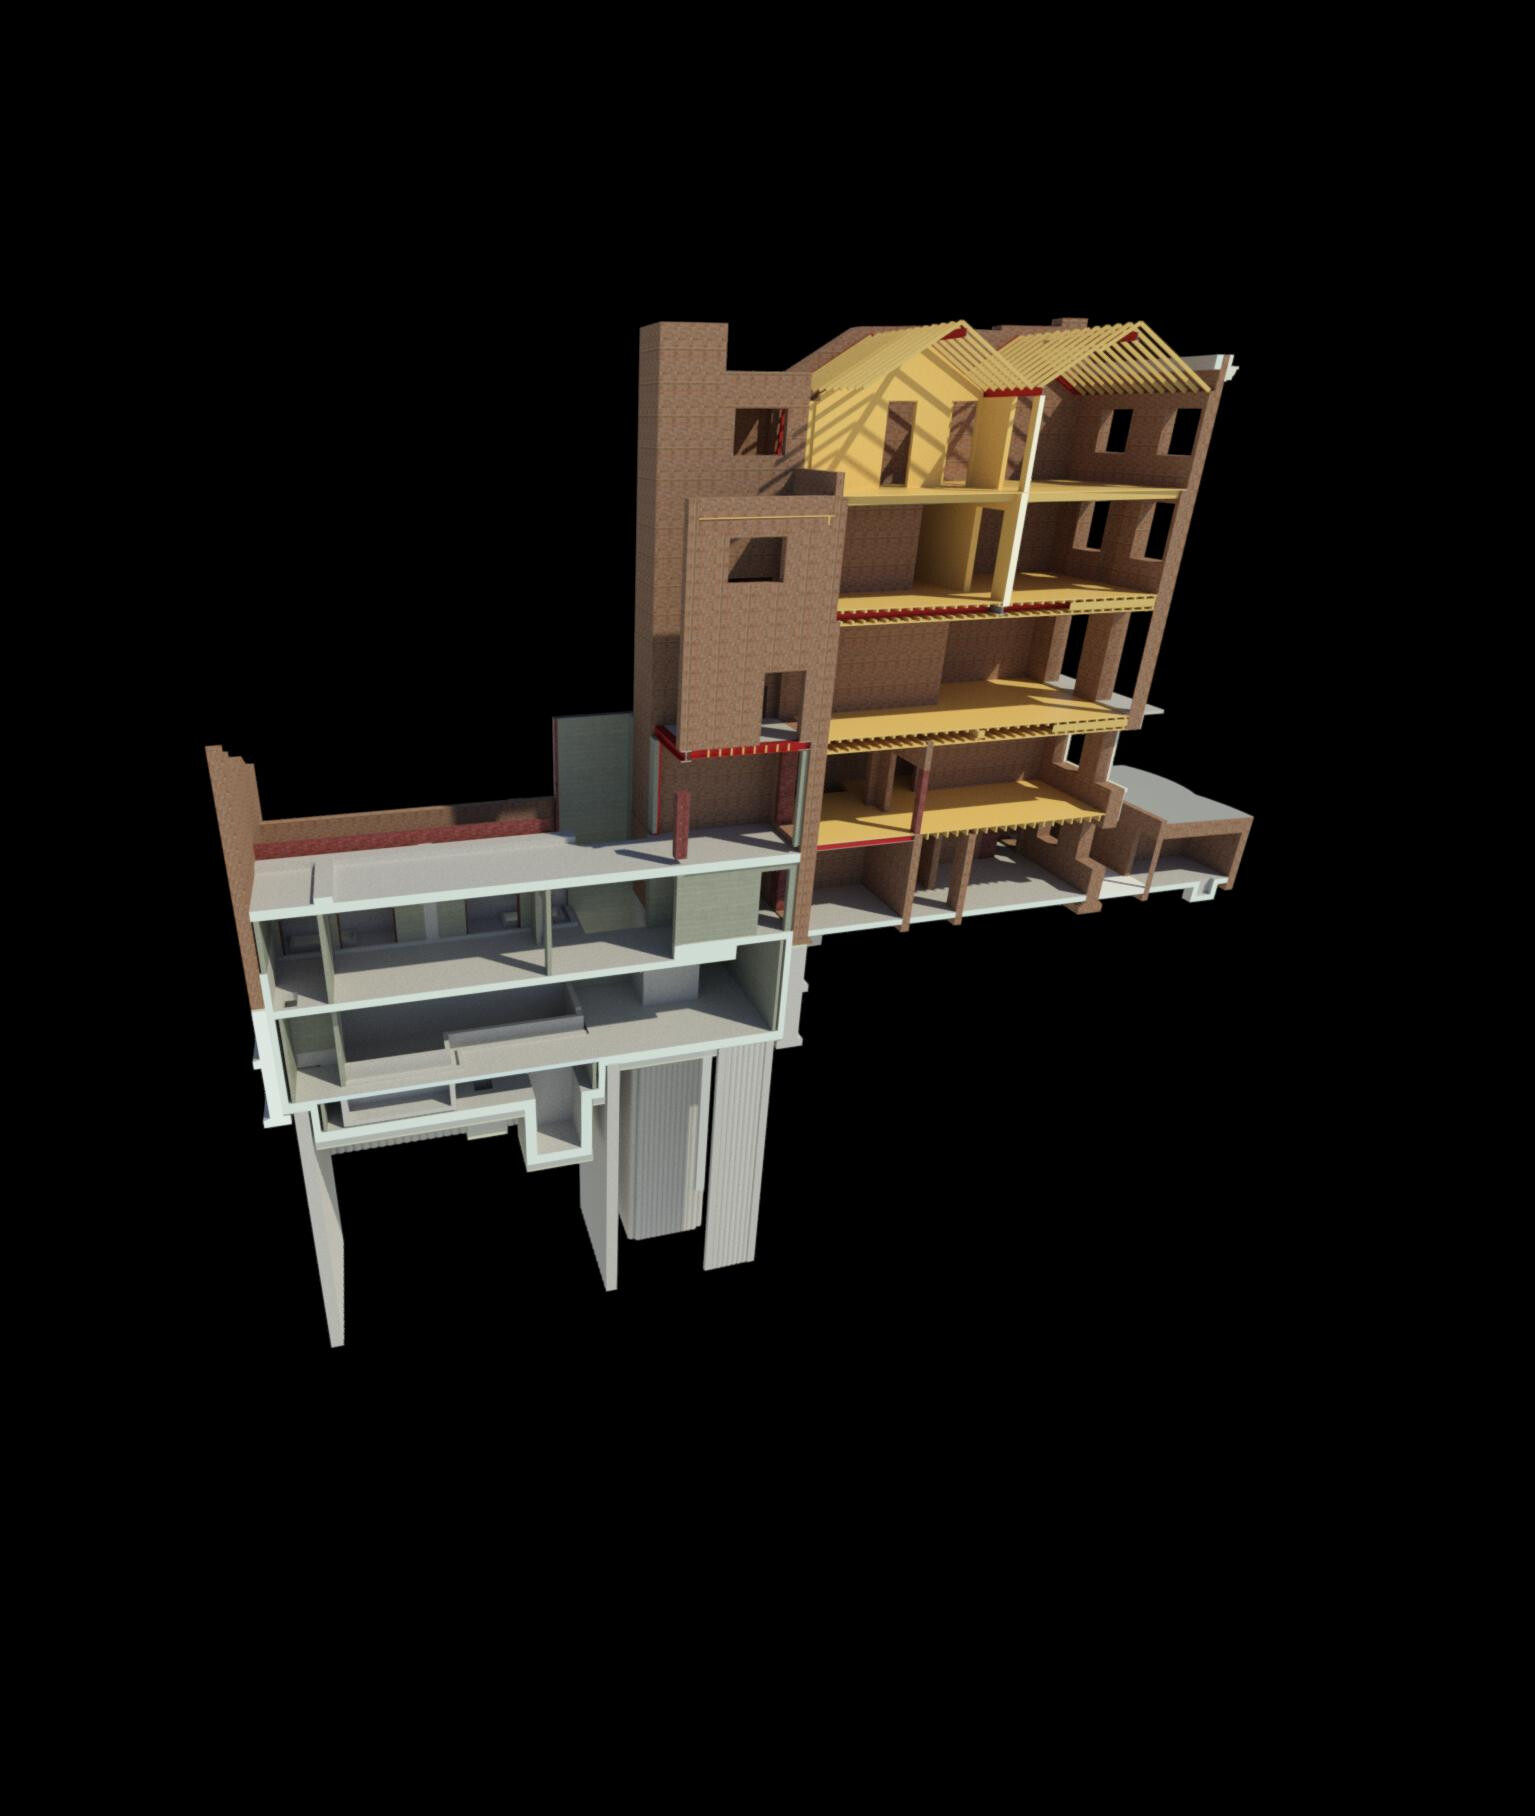
A tight site with 9 party walls called for innovative solutions to forming the double height basement, sitting part under the rear of the property, including the closet wing, and occupying the entire garden footprint.
The basement was formed in a top-down sequence, with slender reinforced underpins formed in two/three stages, and sequentially propped as the dig progressed to the lower levels. At the lowest level secant piling was used to prevent water ingress from the perched water table in sands and gravels during the construction.
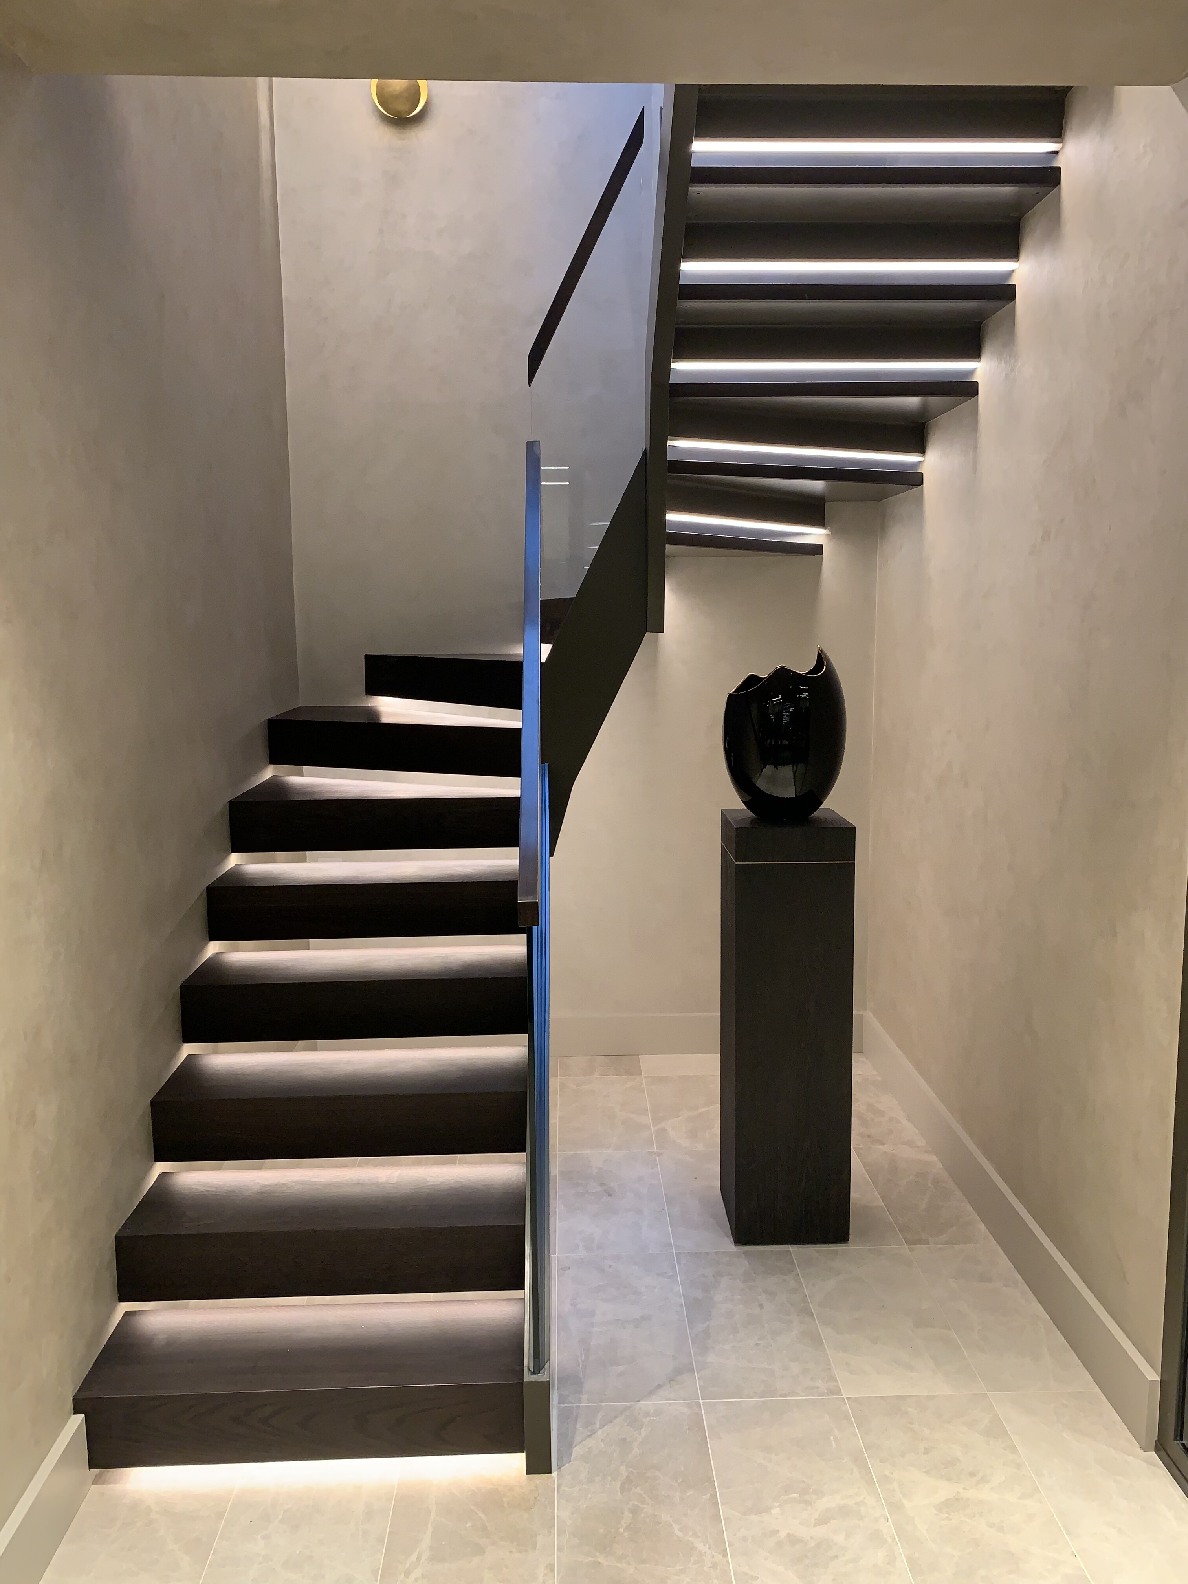
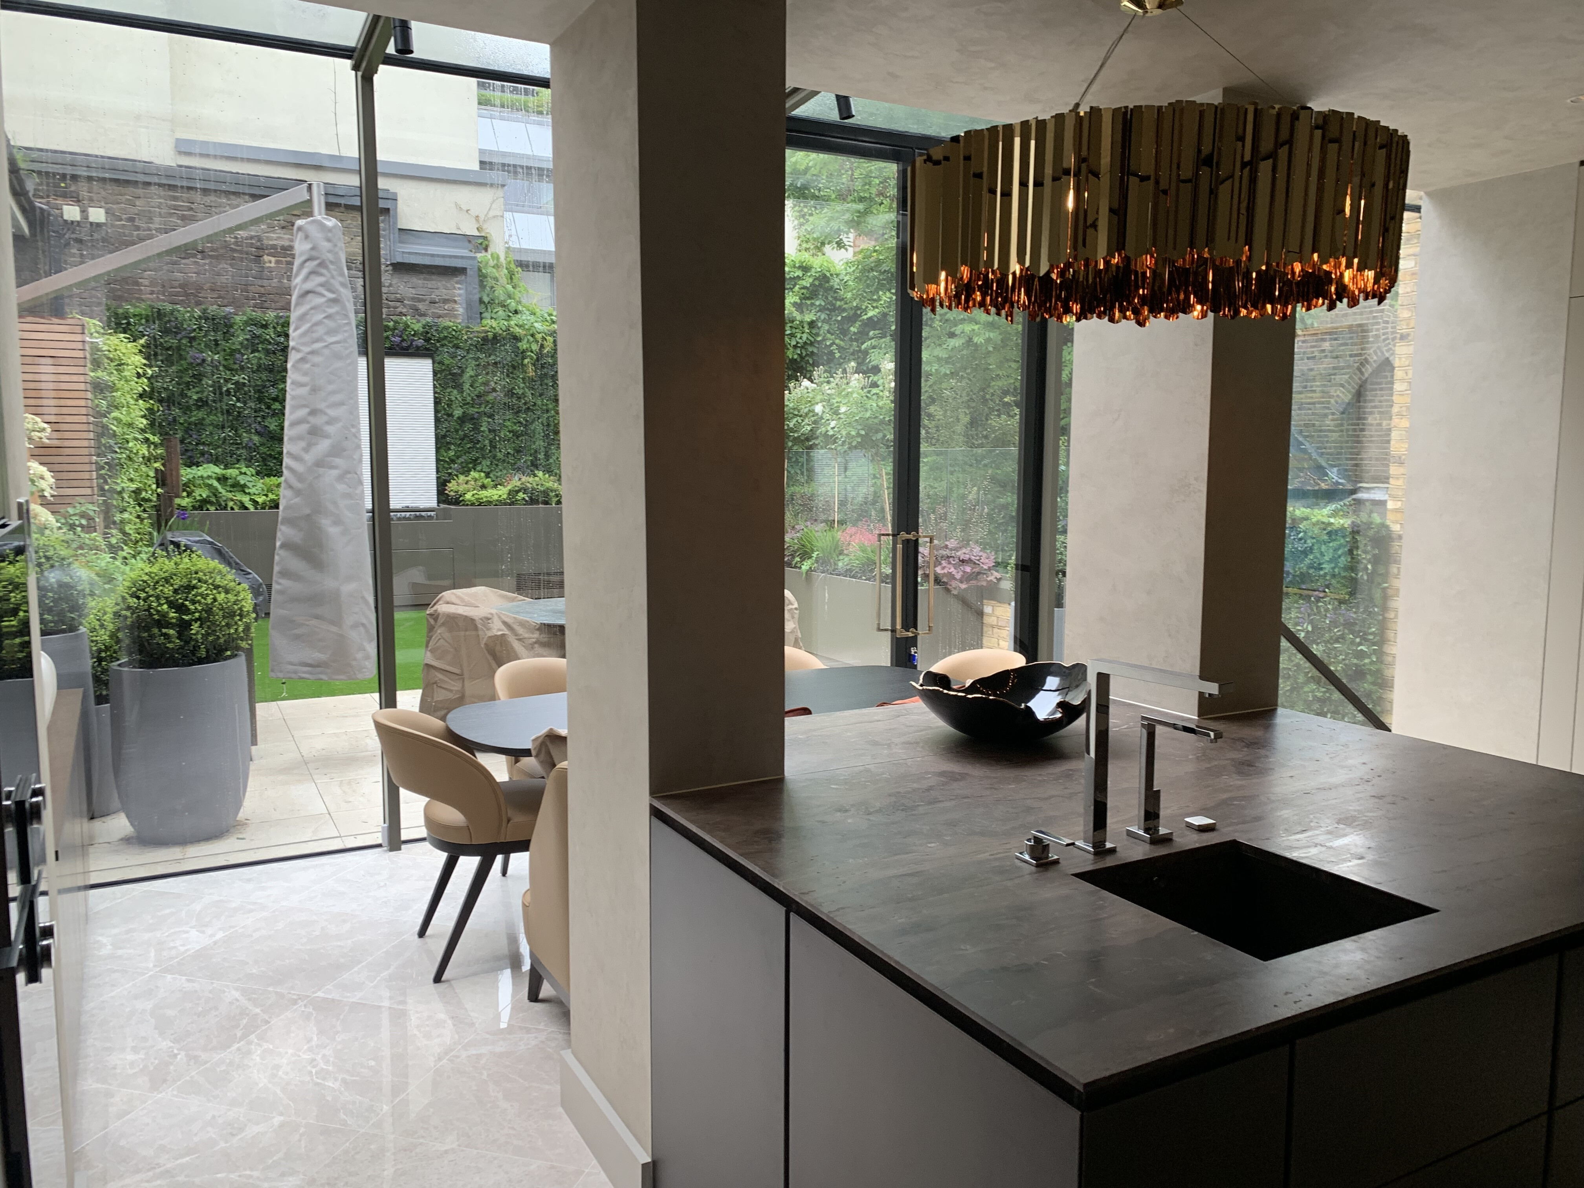
The finished building incorporates a spacious pool room with natural light provided via a full length roof light within the planting above Also within the lower levels are a service kitchen, cinema room and gym, all fitted out to the highest standard.