1590 Westminster Residence
-
Architect
Delta Architects
-
Location
Duppas Hill, Wadden
-
Team
Edward Pearce (MEP) Walter Lilly (Main Contractor)
-
MEP
NYL Building Services
-
Contractor
Formation Design & Build
-
Services
Structural
Civil Design -
Sector
Residential
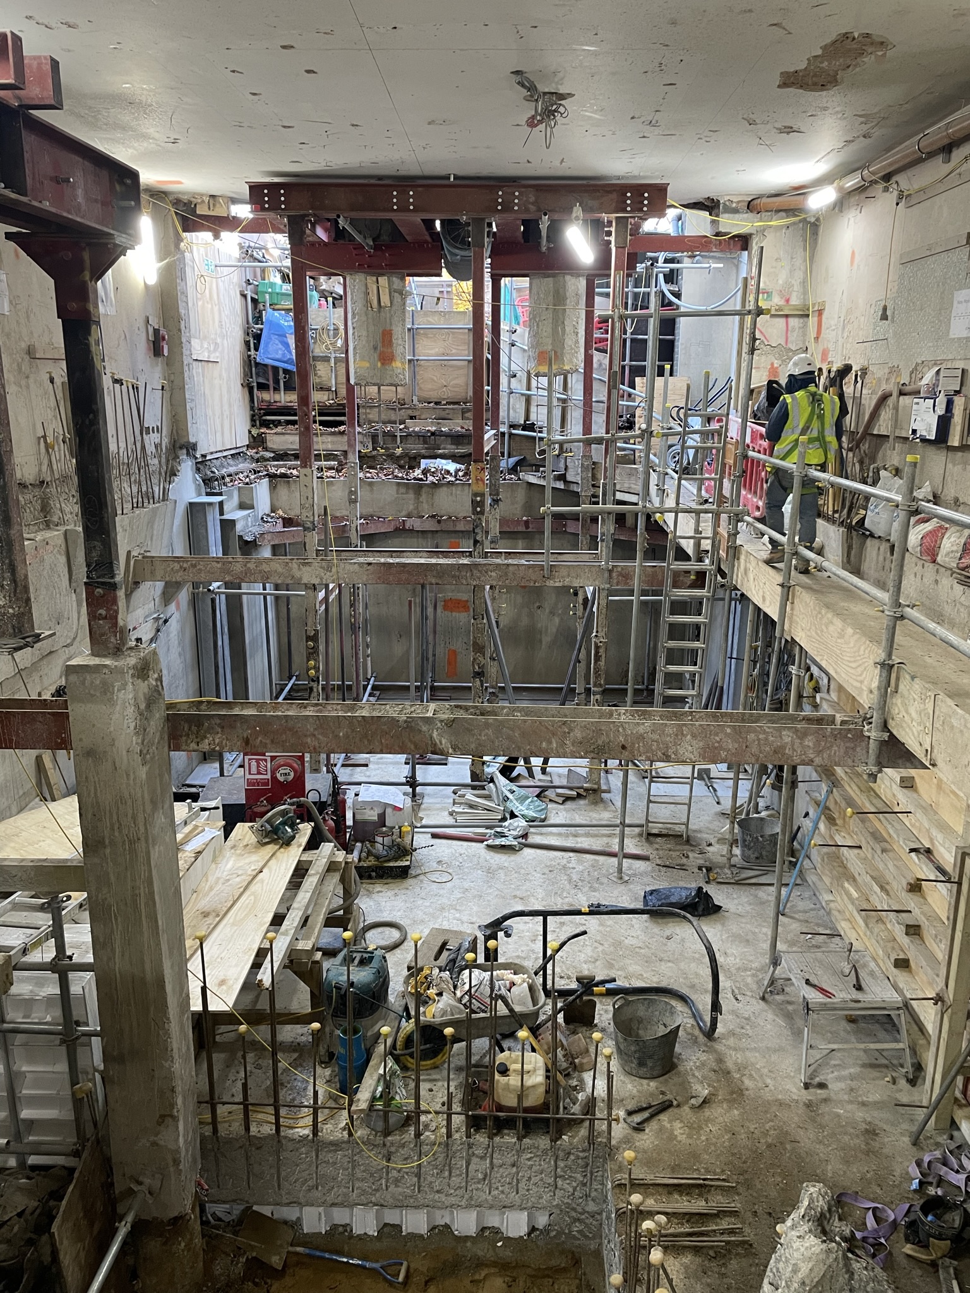
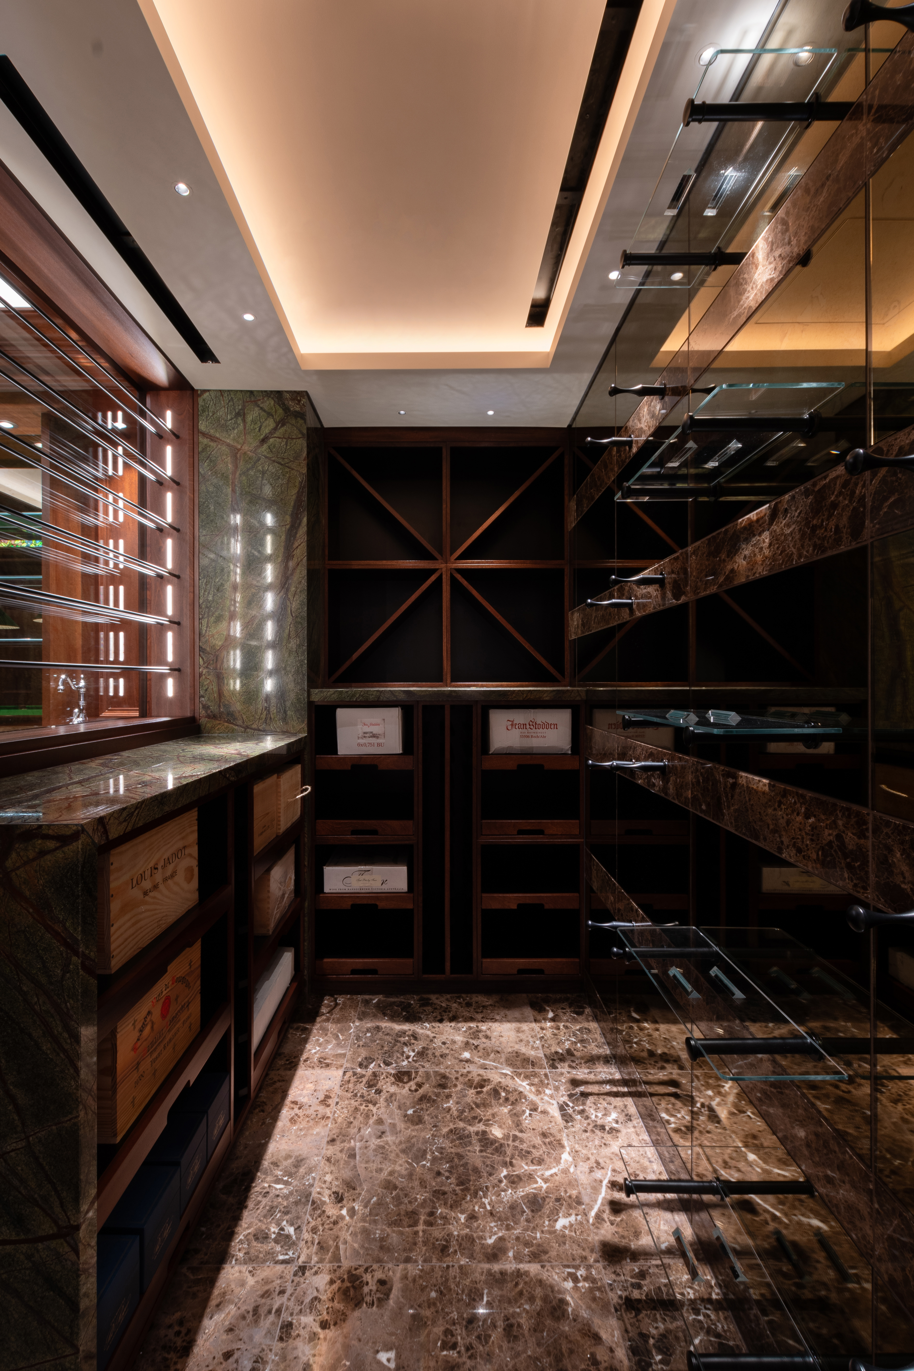
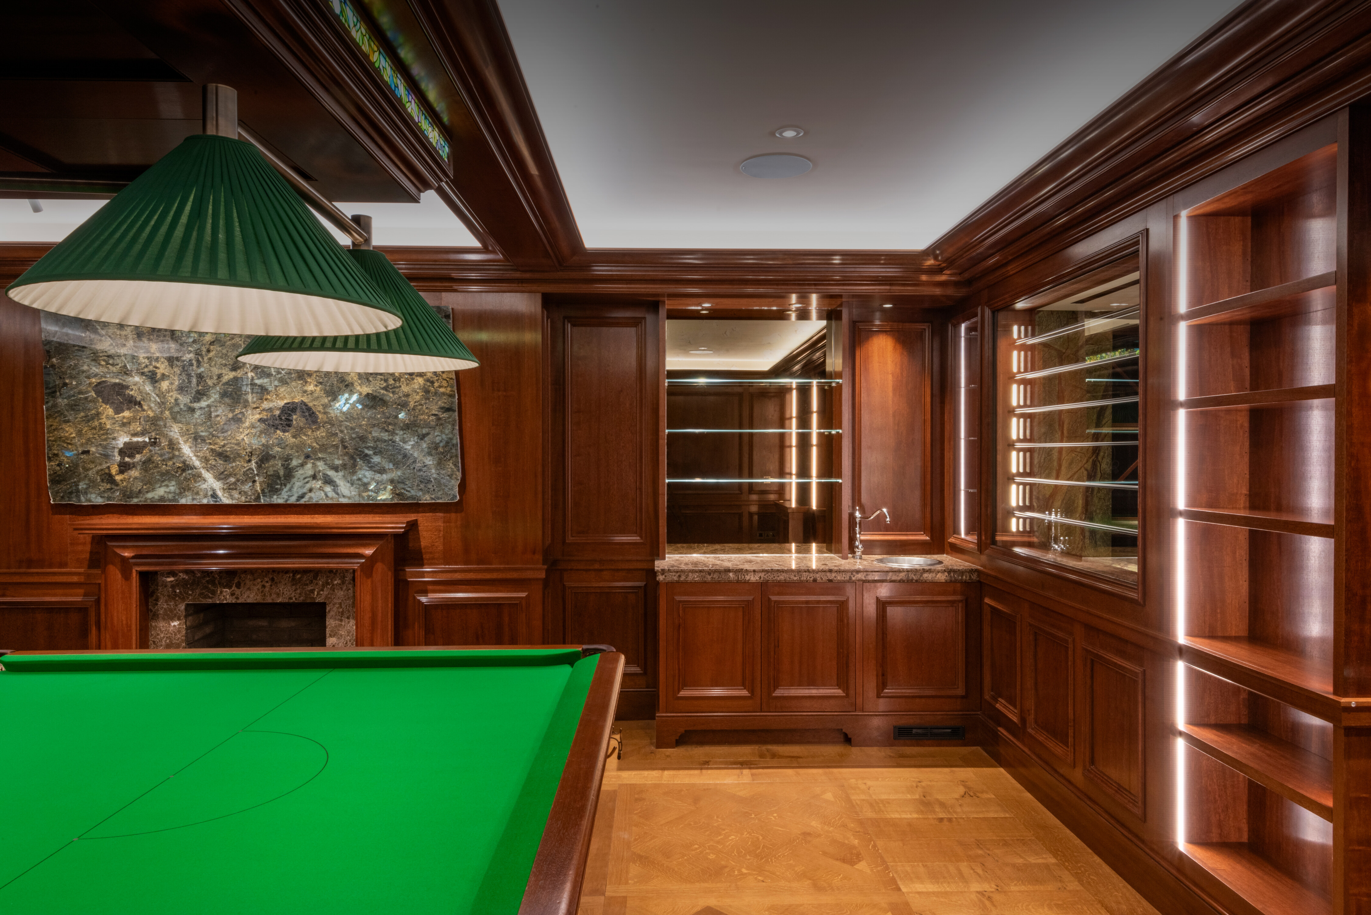
As part of a wider refurbishment, this project involved the creation of a full footprint basement below the existing lower ground floor to create circa 150sqm of additional living, leisure and plant space.
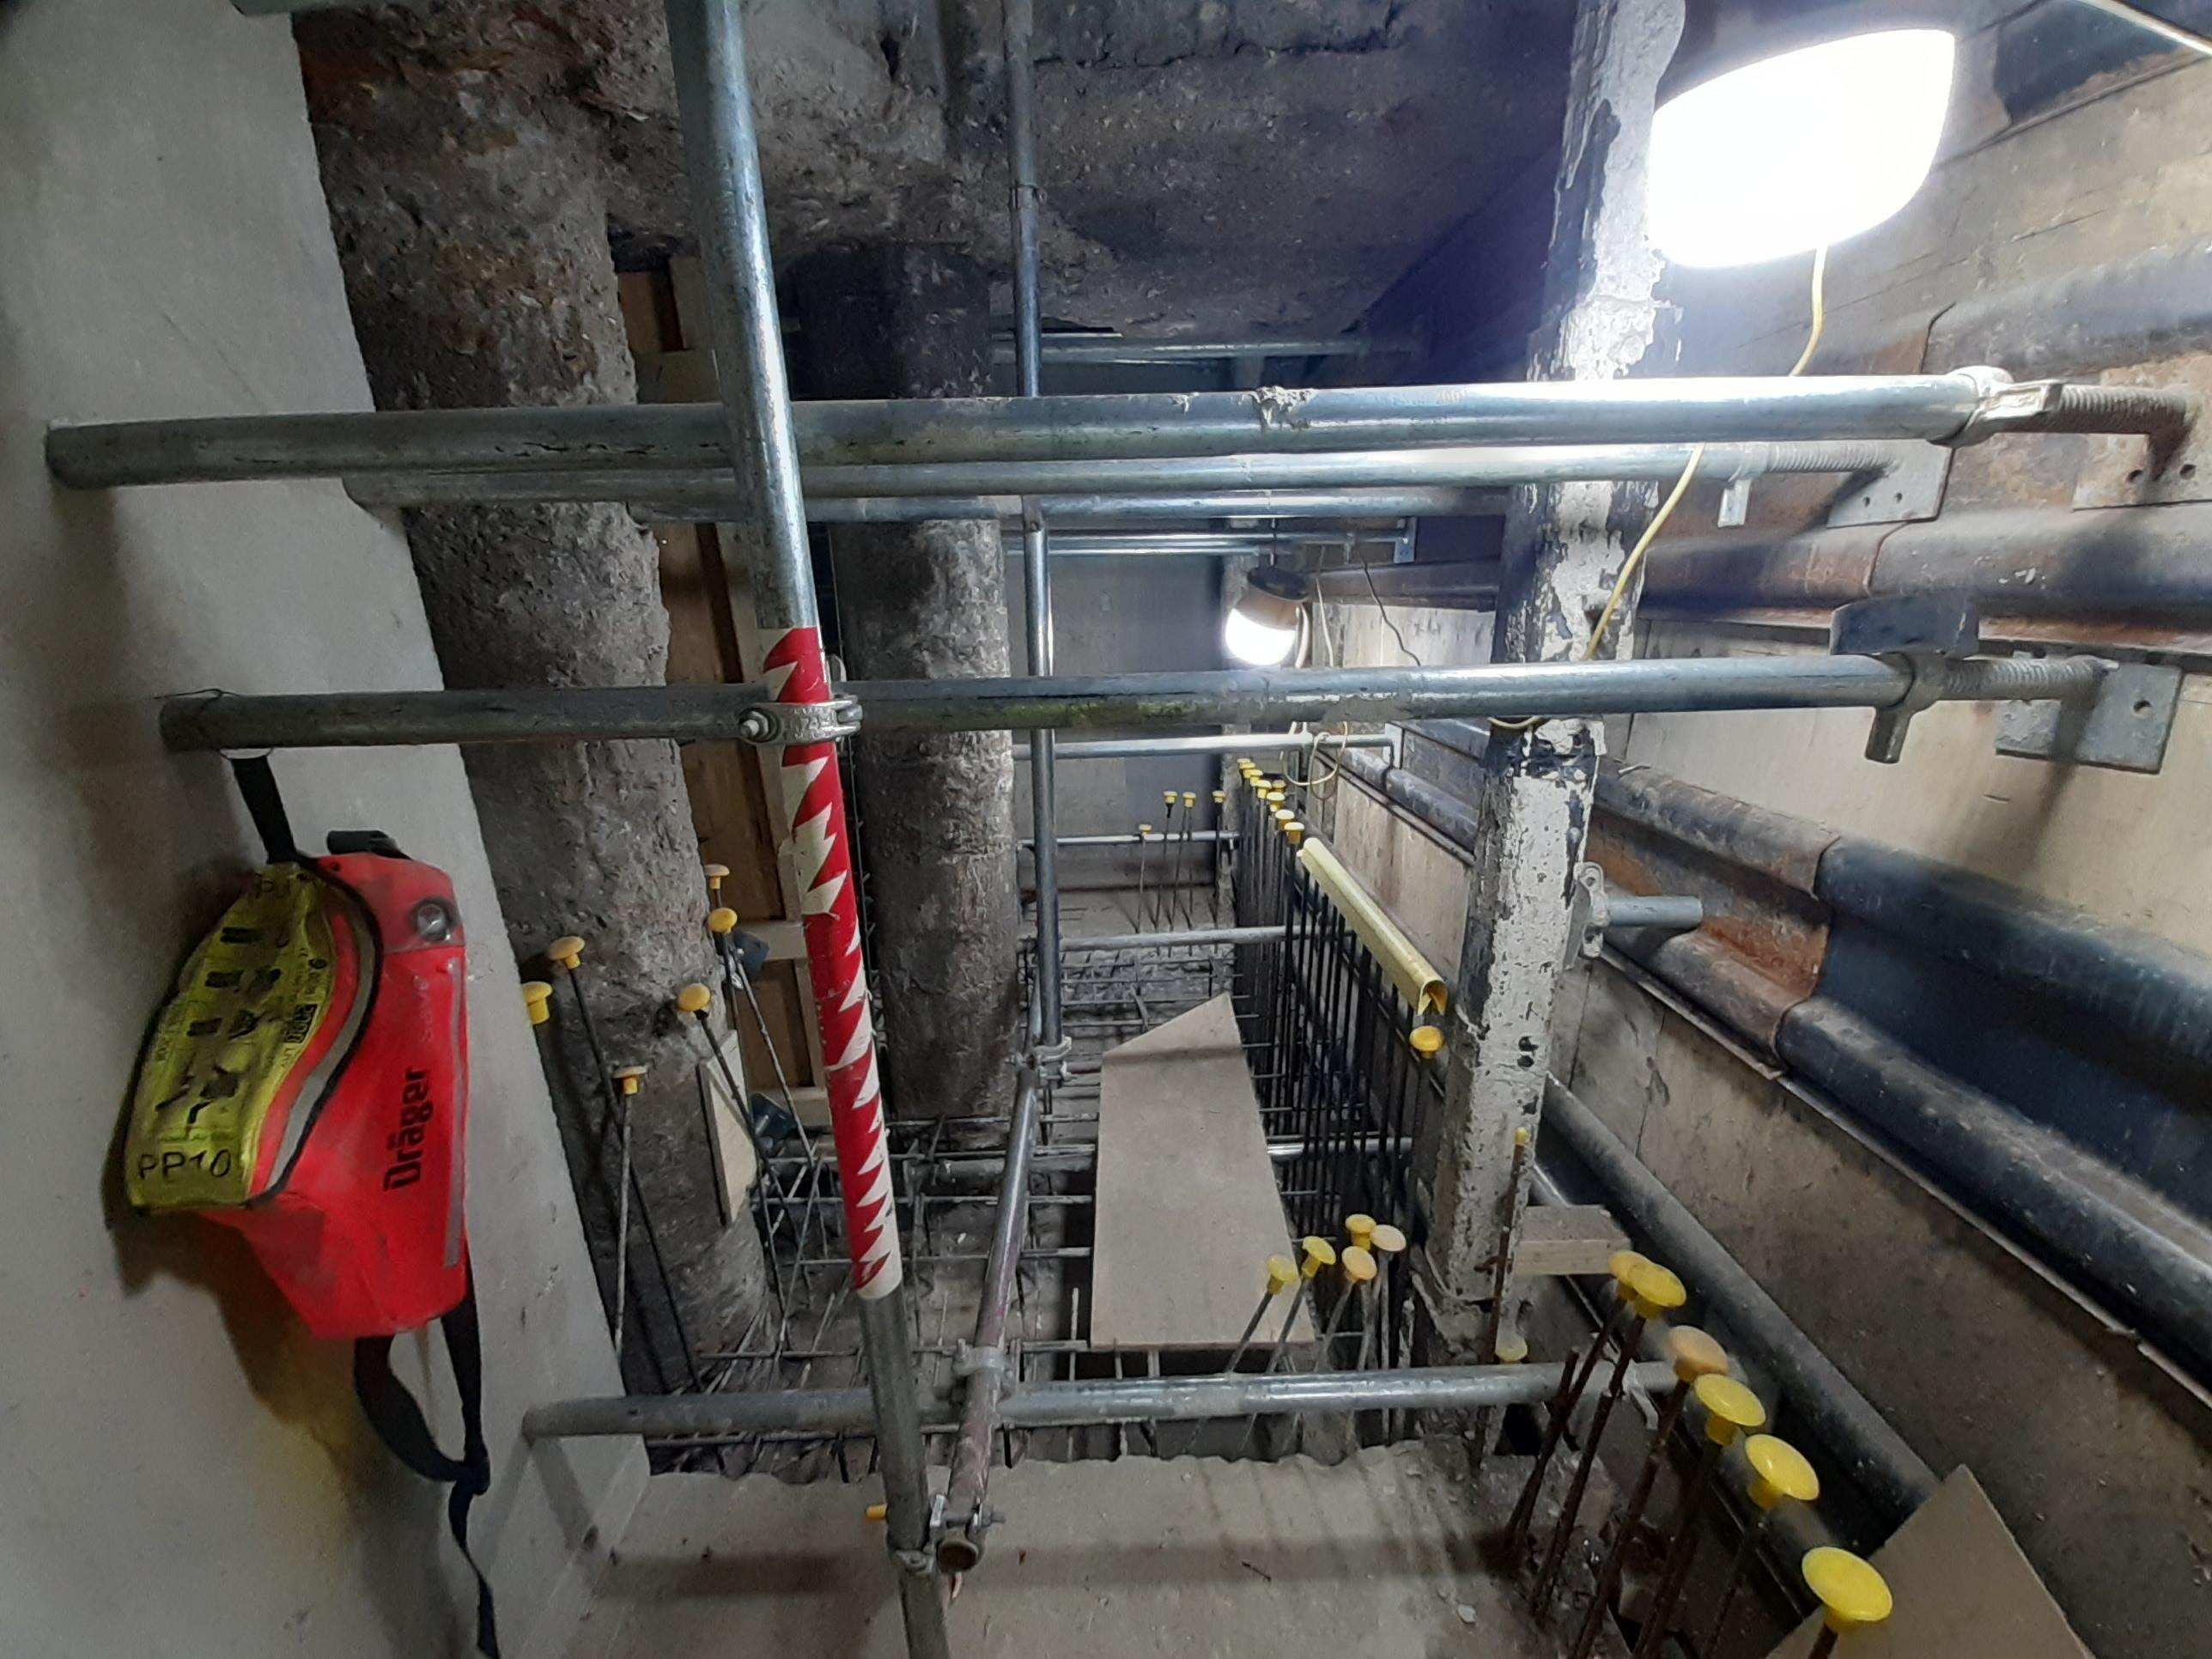
Works were also originally coordinated with a similar proposal to the neighbouring property, however the works ended up taking place independently.

The existing lower ground floor was formed from a suspended reinforced concrete slab supported off piled foundations. To allow the construction of the new basement under additional piles were installed from the LGF level, and then the excavation commenced between them.
A new piles raft was created as the new basement slab, with the construction keyed into new and existing piled to provide the new foundation system. The piles running in this new basement storey could then be broken down and the new LGF slab formed.
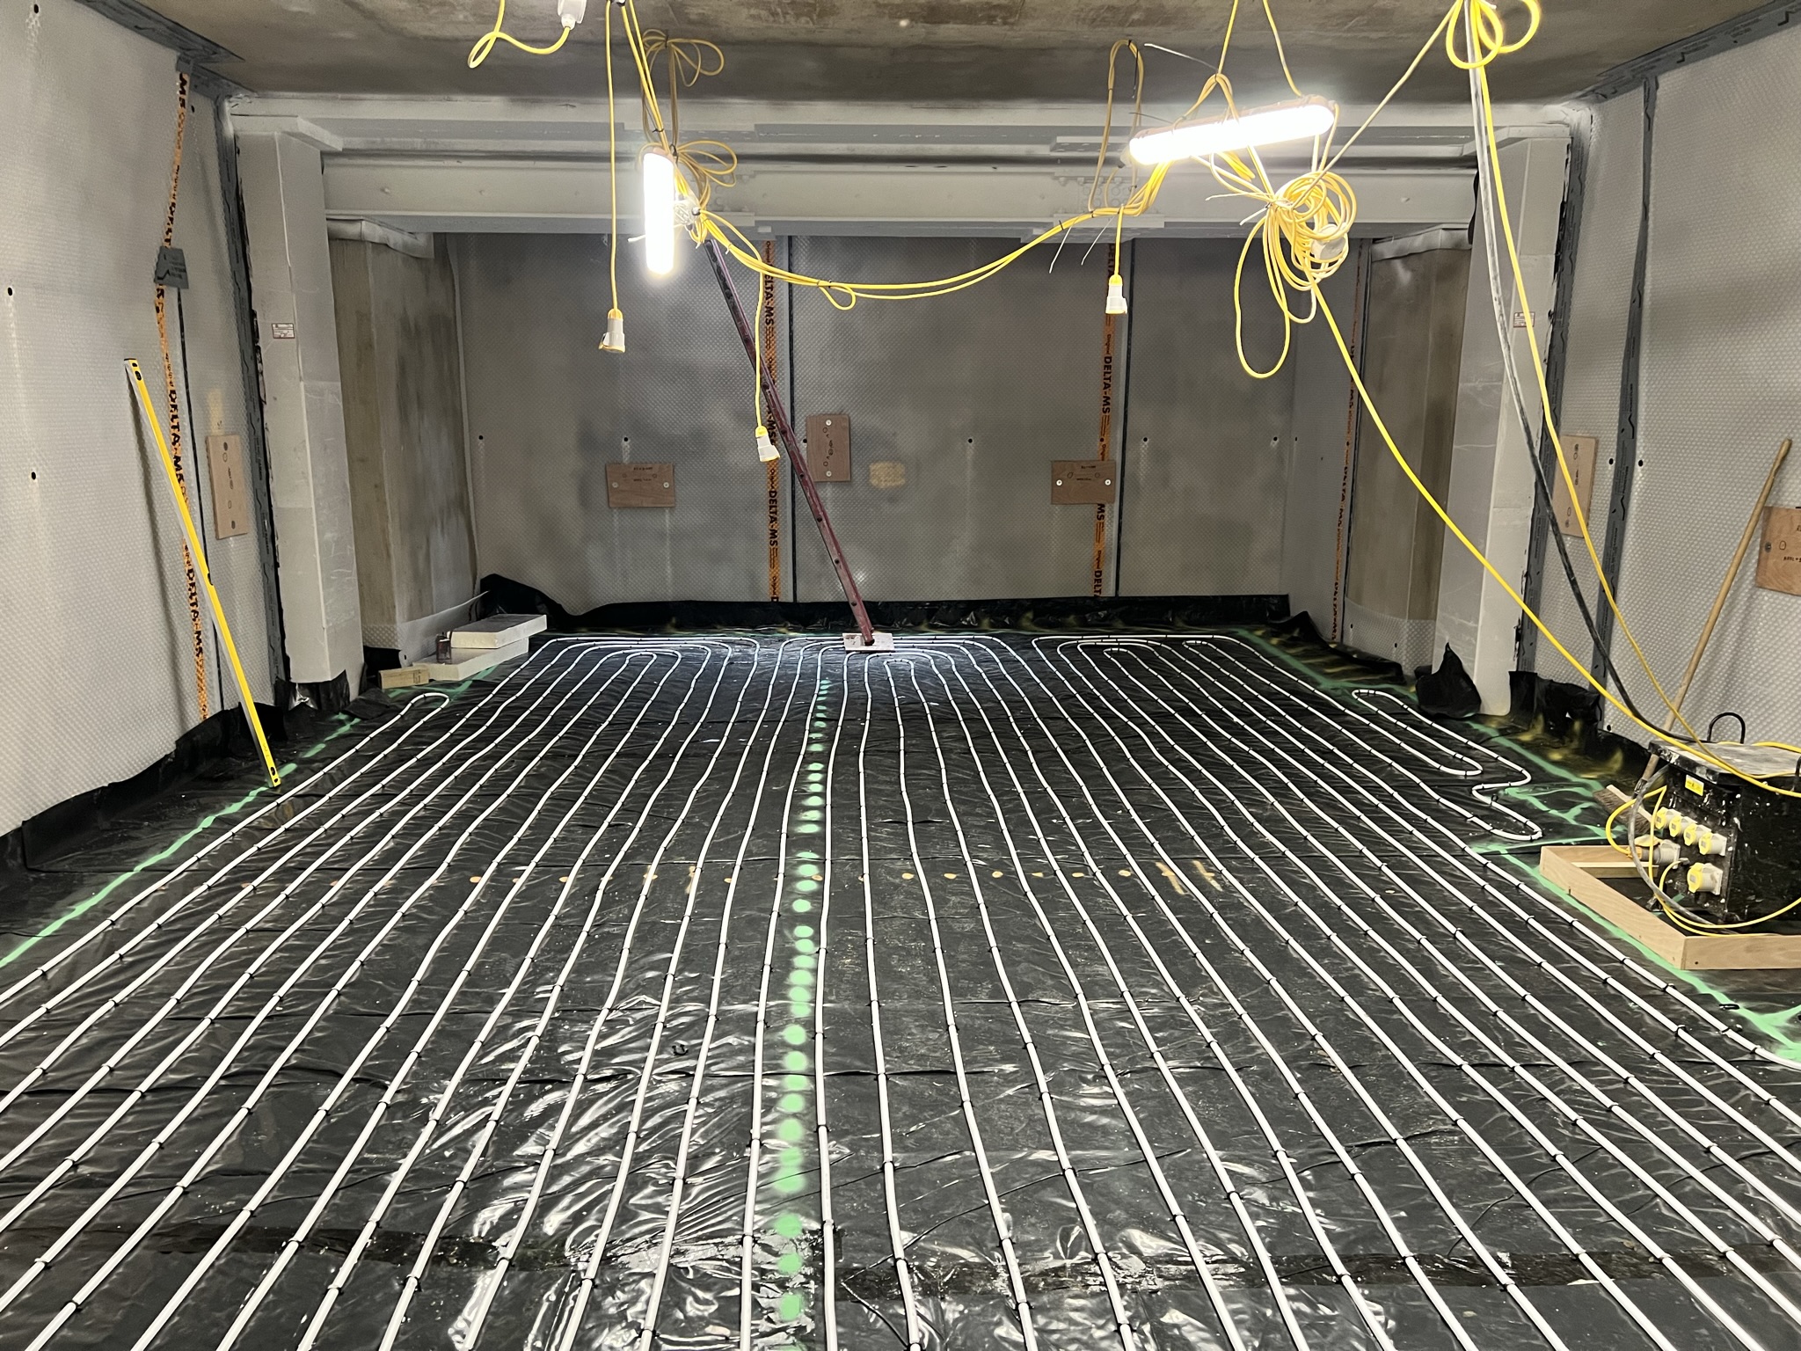
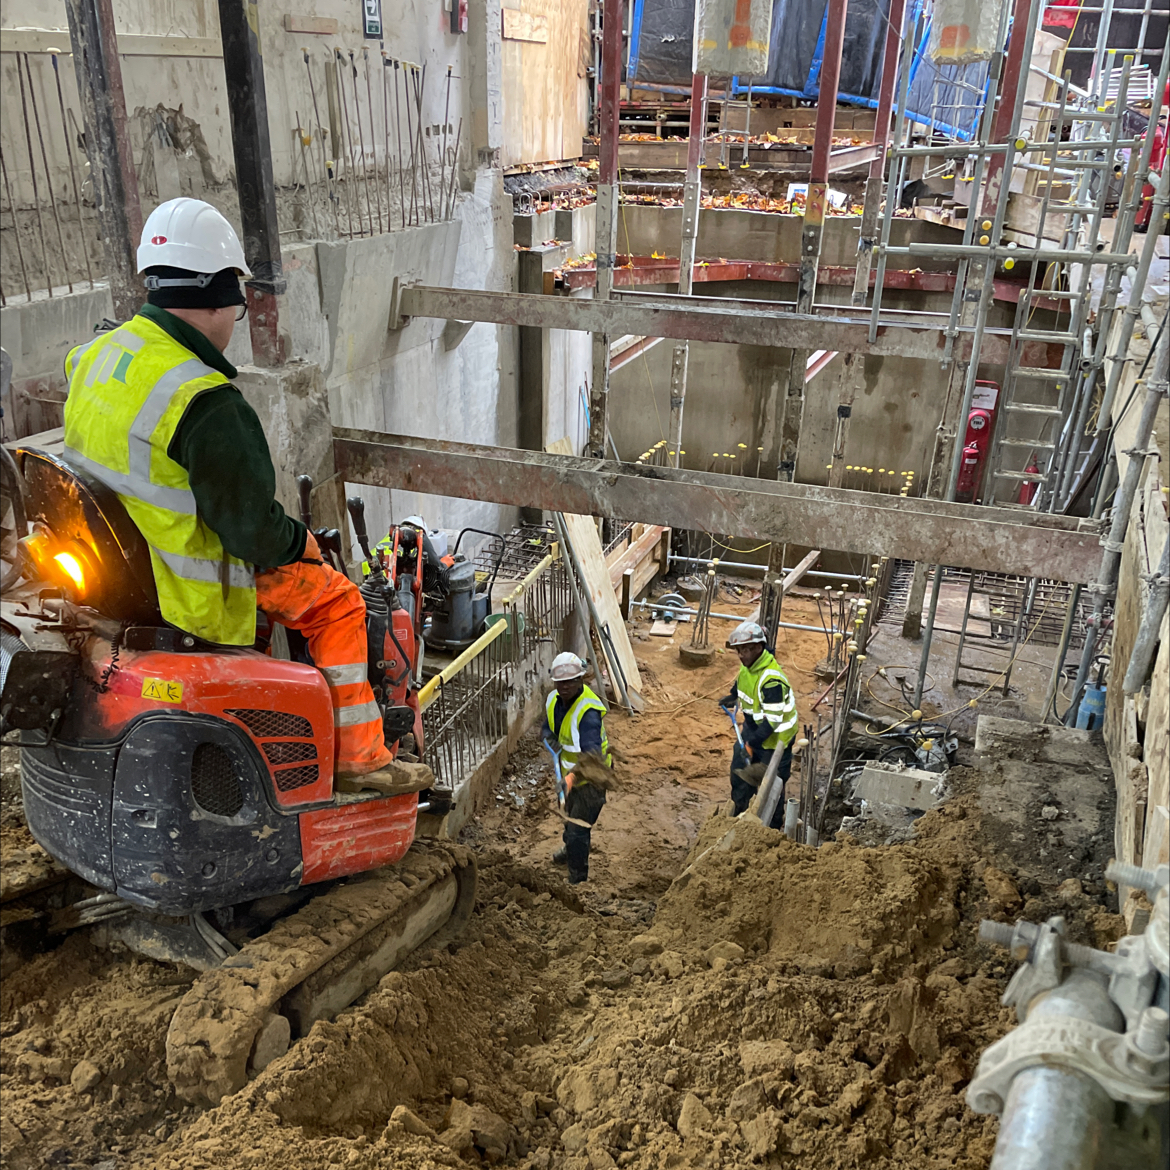
Along with the logistics of this relatively tight site and liaising with the Royal Parks, the project presented various challenges that were overcome by the team.