Mayfair project
-
Location
Mayfair, London, UK
-
Team
Timothy Hatton Architects (Architect)
Louis Laplace (Interiors)
Gardner & Theobald (PM/QS) -
Sector
Residential
Grade II* conversion of Mayfair block including basement works
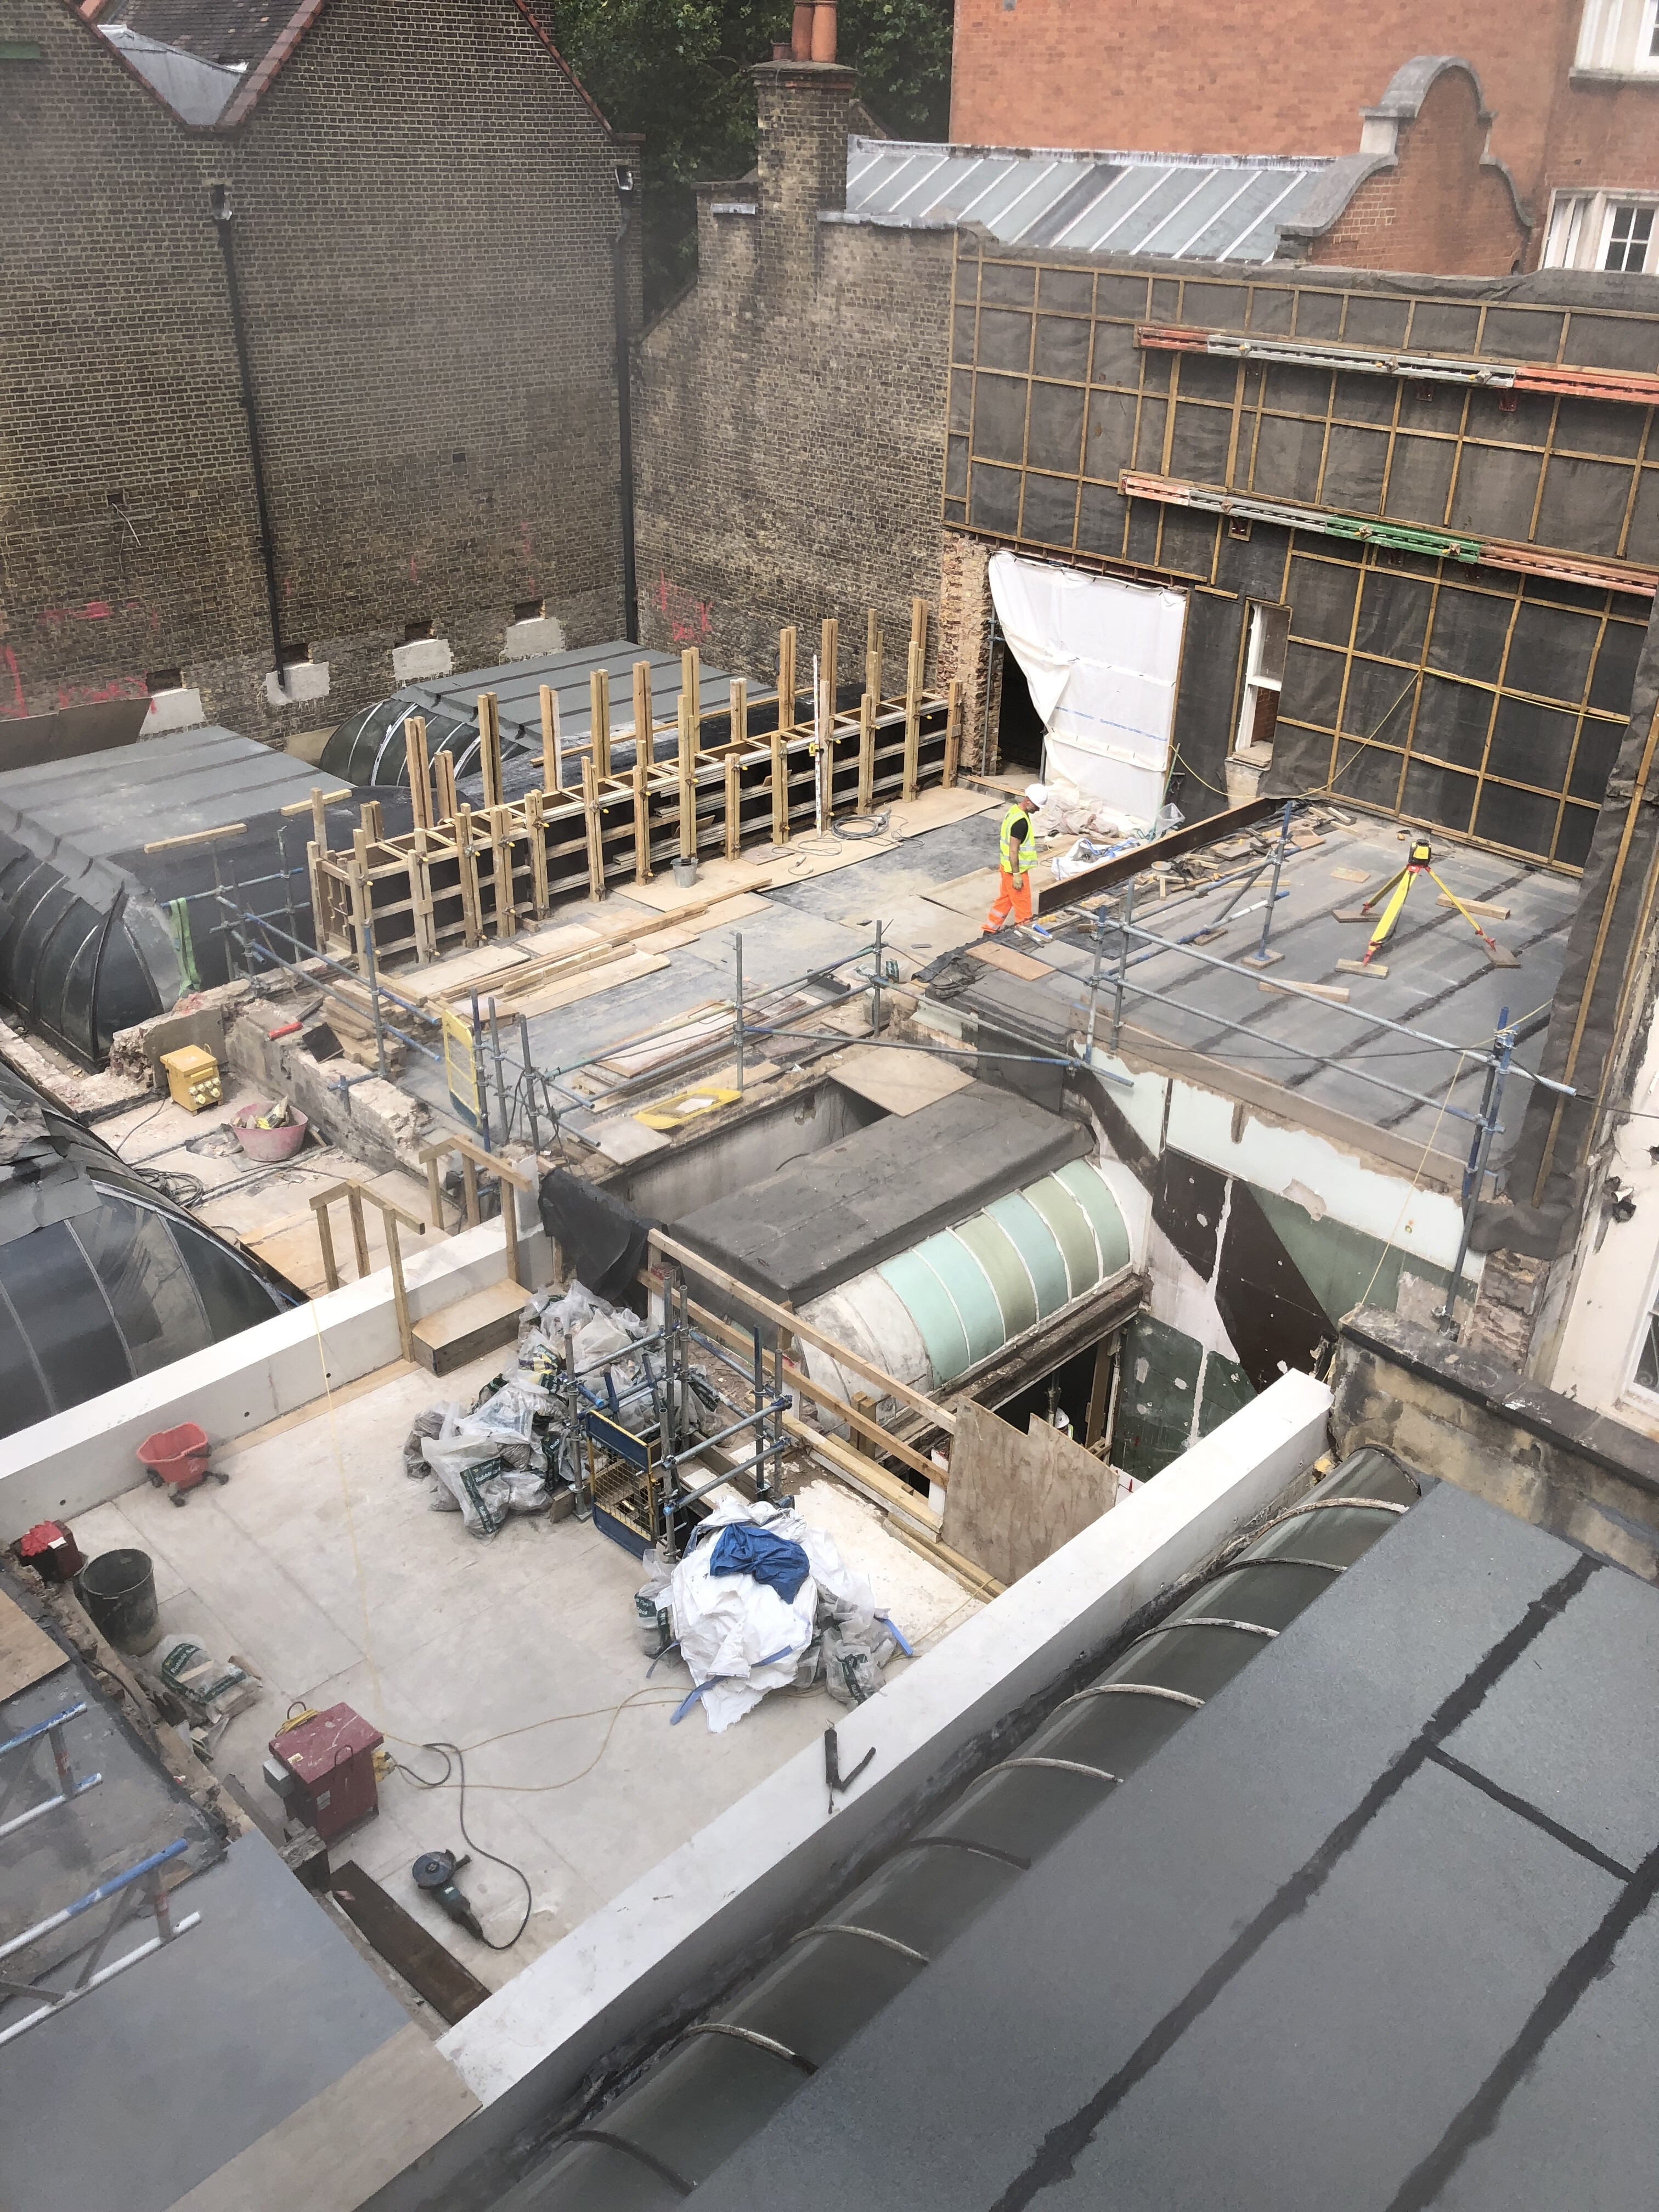
The new upper levels have been designed to span across historic rooflights, using veirendeel steel framed trusses, concealed within the facade walls. New structure has been delicately threaded through the existing building fabric to reach strengthened and lowered foundation.
A key load bearing wall has been removed, with the sequence being developed to allow all permanent structure to be installed without the need for additional temporary works or additional sequence steps. Trusses sandwiched ether side of the wall onto new piled footings allowed for the wall support to be fully installed without the need for propping, with the needles becoming part of the permanent support structure.
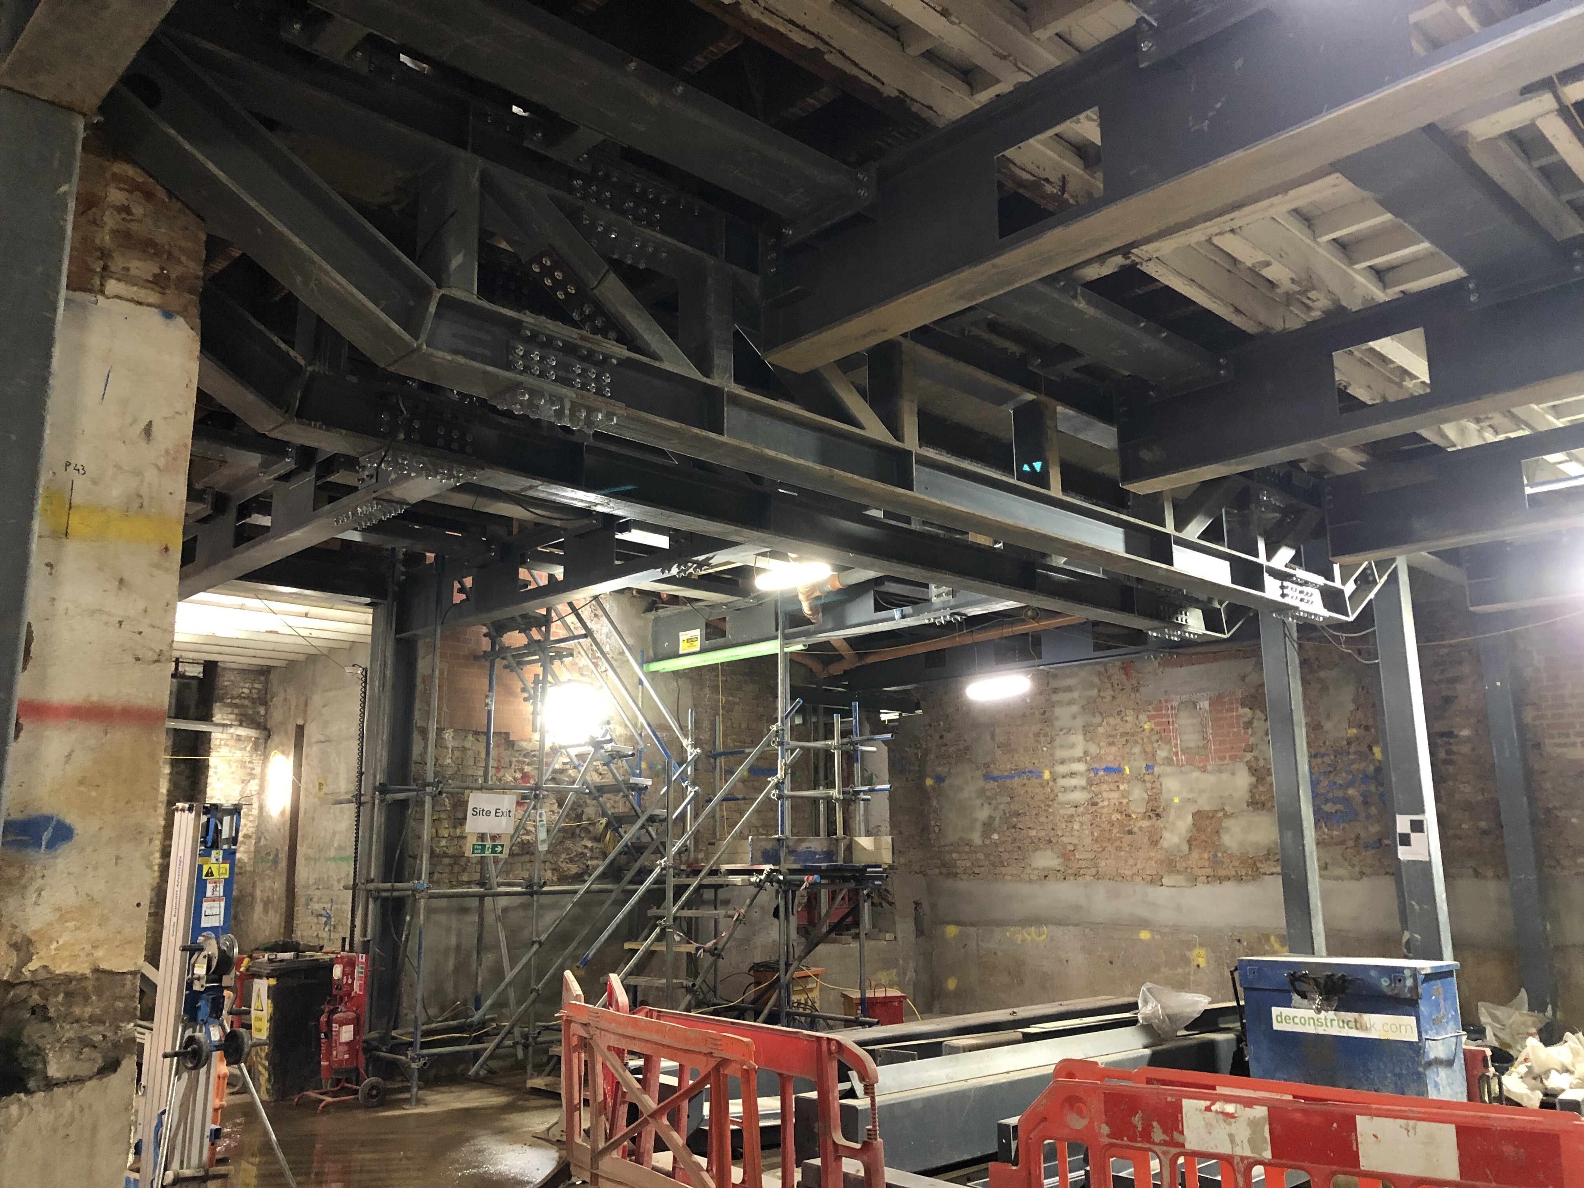
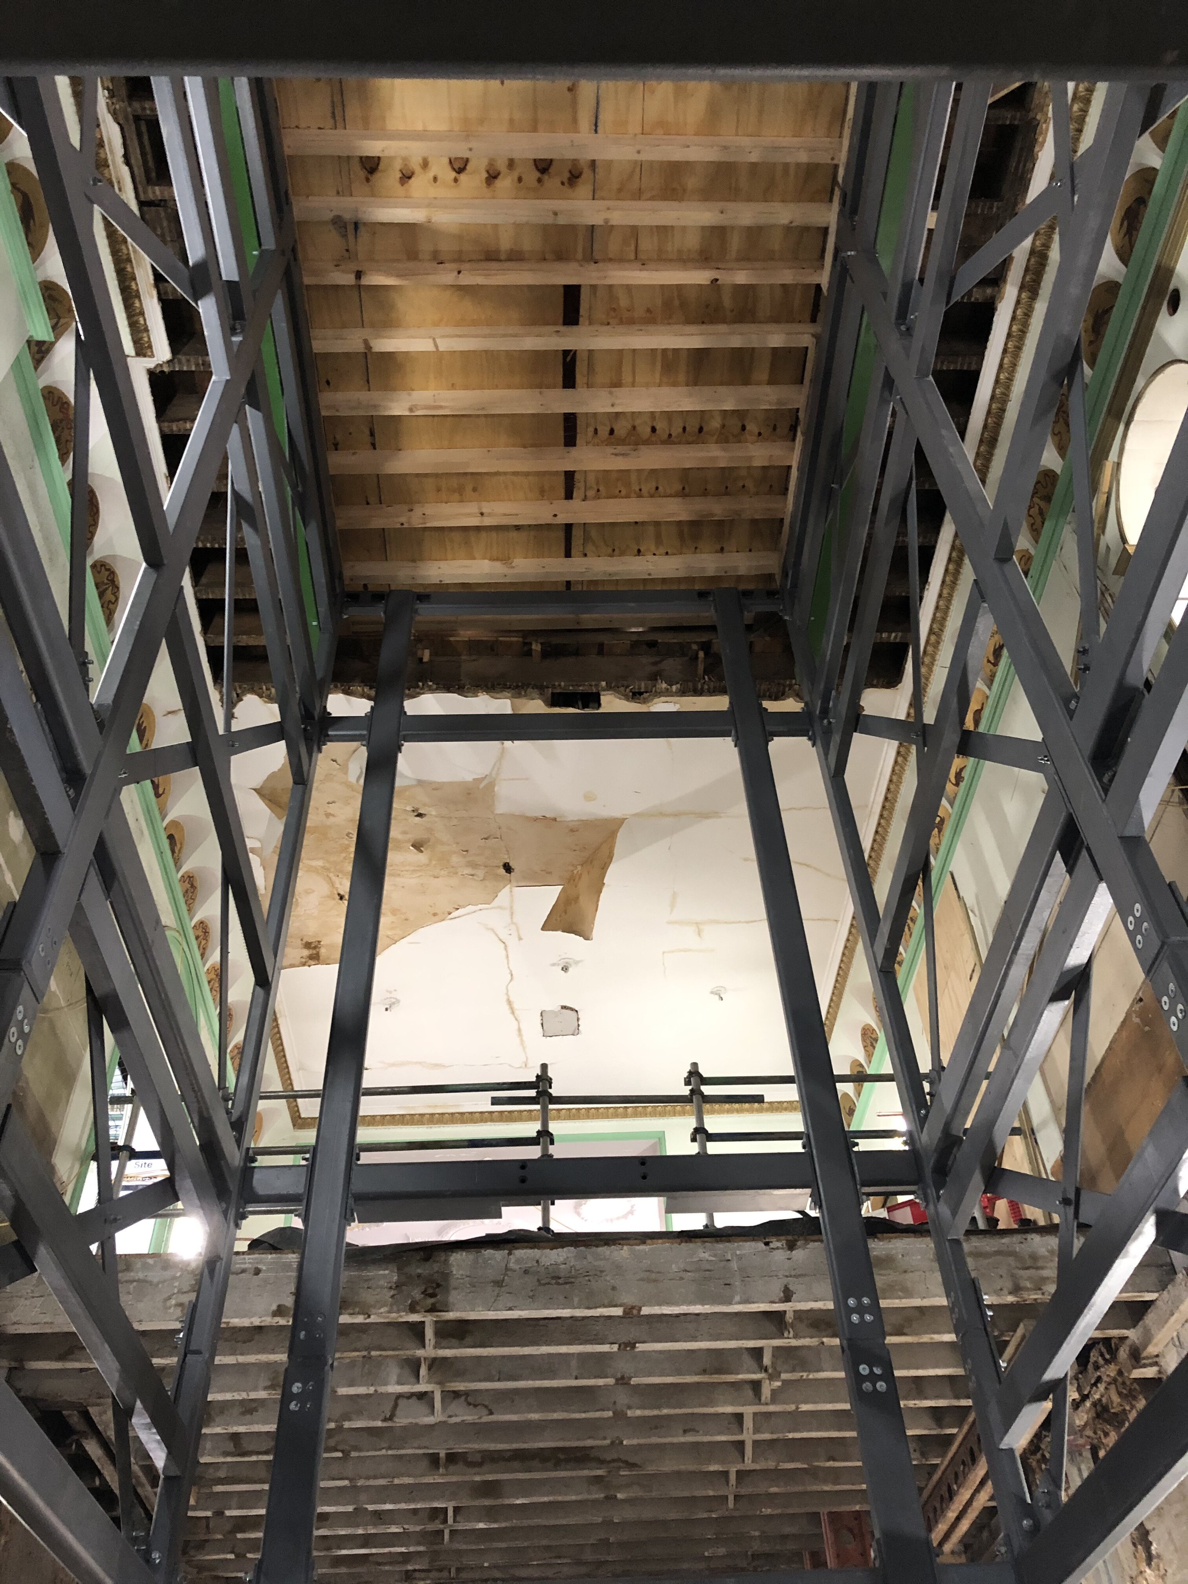
On the upper levels, tight spacial constraints meant keeping the structure to the minimum depth possible, which was achieved through using fixed end connections onto downstand stub columns, diagonal braces to follow the profile of the existing historic rooflights, and slim precast concrete planks to form the structural platform. The new extensions to the upper levels have been designed to span across key historic sections of the building, with new support columns threaded through existing walls down onto new foundations.