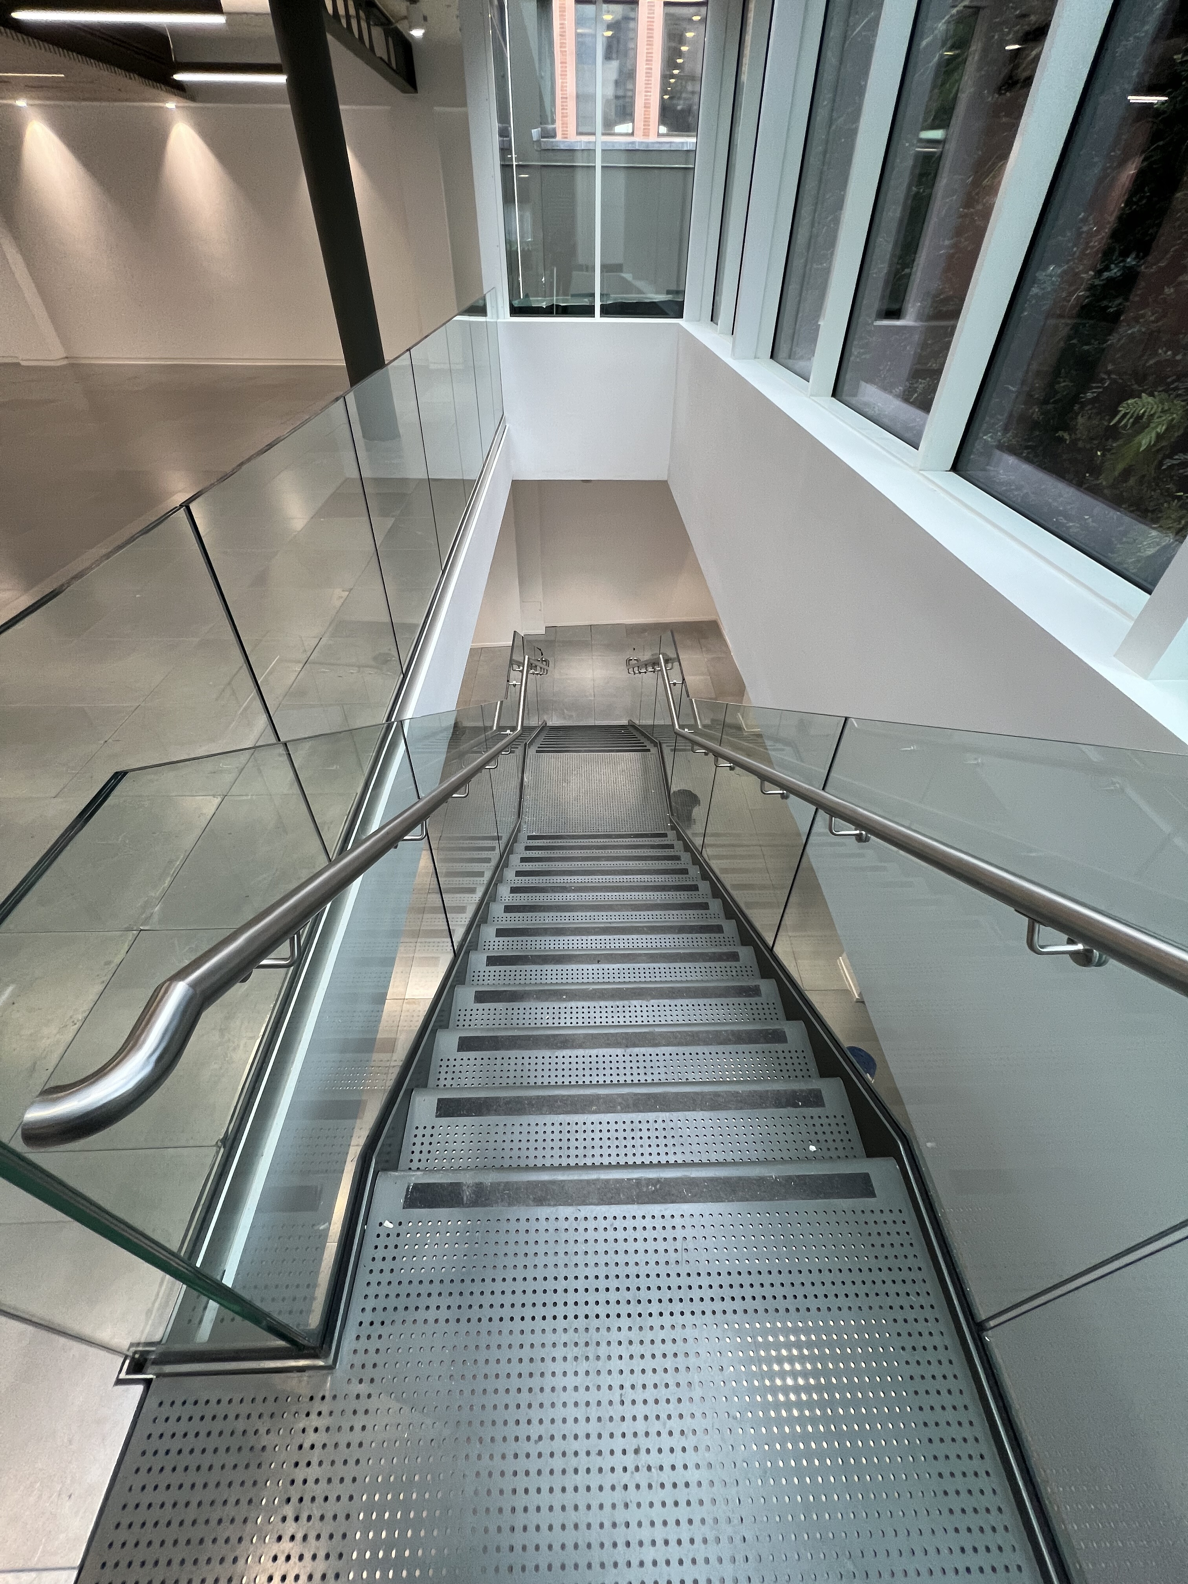
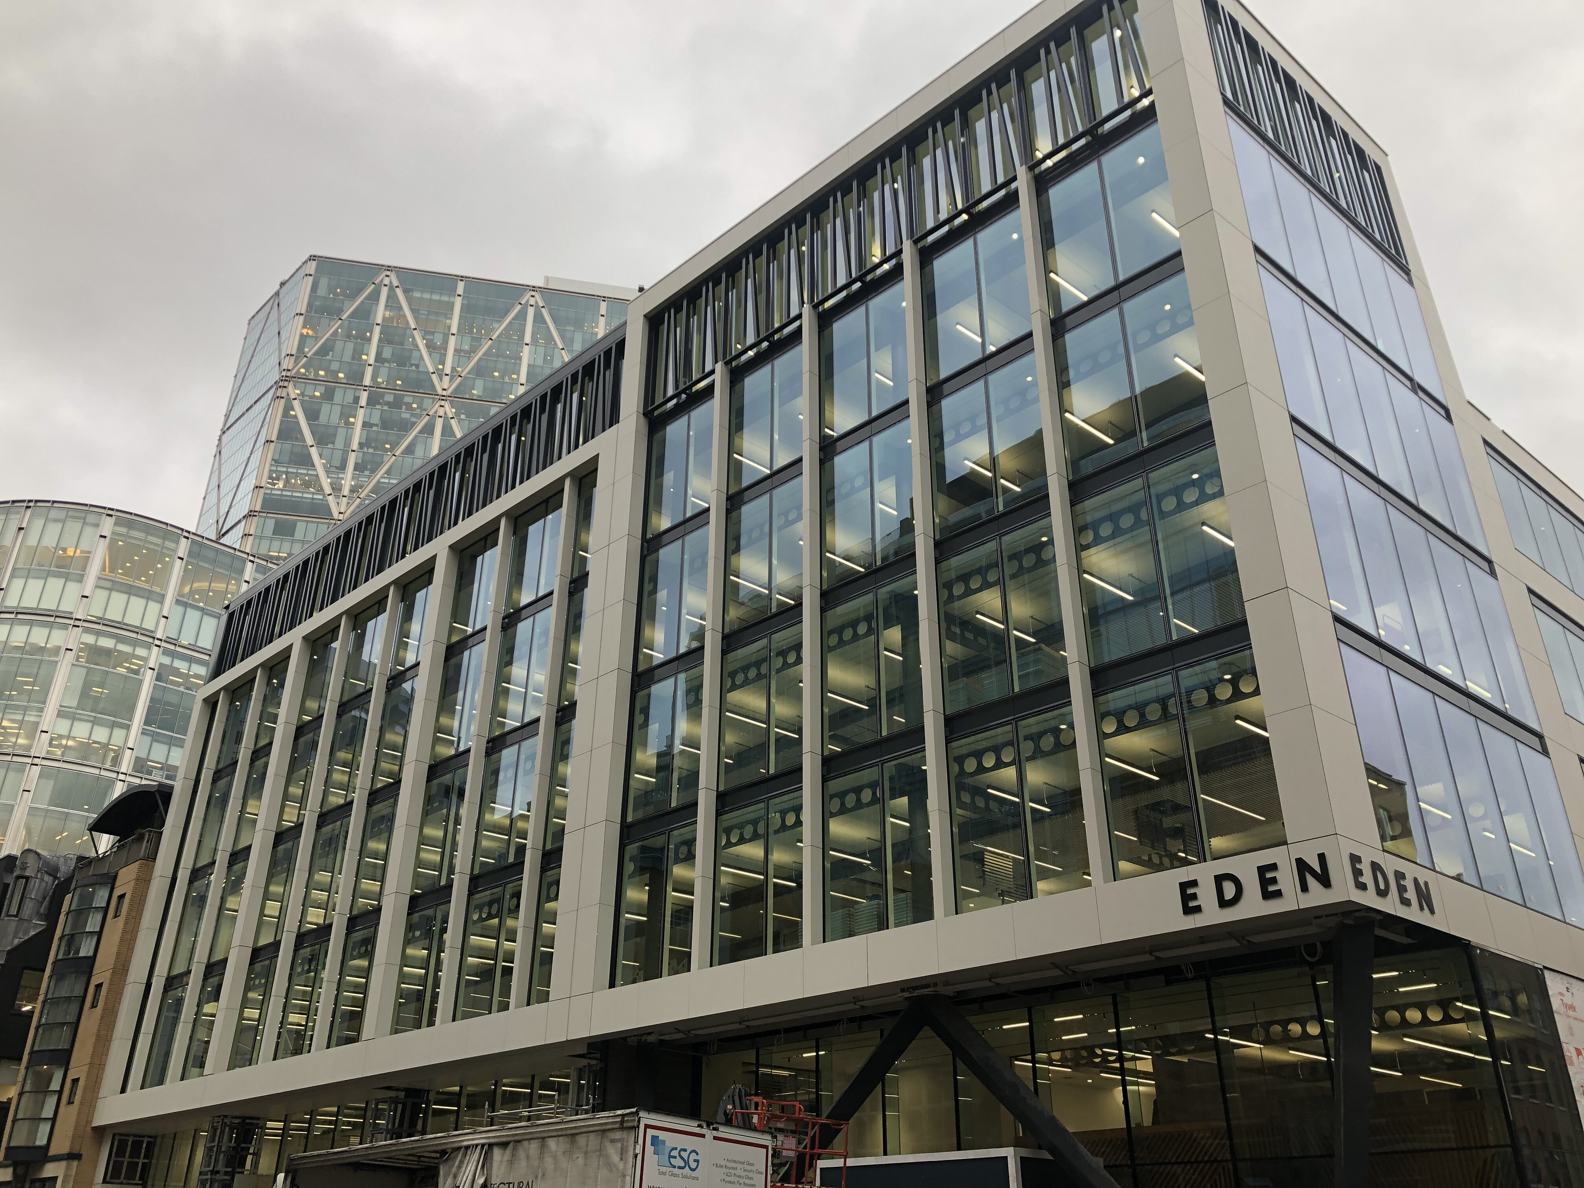
Eden House
-
Location
Spital Square, London, UK
-
Team
Hale Brown Architects (Architect)
TPS (MEP)
Collins Construction (Contractor)
Avison Young (QS) -
Services
Civil and Structural Design
-
Sector
Commercial
Refurbishment and extension to 57,000sqft commercial building
Constructure provided civil and structural design for 126 affordable homes close to Waddon railway station. The buildings consisted of two 4-6 storey apartment blocks and row of townhouses.
The new homes, which included 56 for affordable rent and 70 for shared ownership. The homes surround a green space for the community to enjoy, allowing natural play equipment and allotments for residents.
Constructure have since been appointed on Phase 2 of the development, which consists of a further 211 units spread over eight buildings, with construction in 2026.
For the rehearsal room in the rear garden, the close proximity of large mature trees dictated a mini piled solution, which allowed us to avoid damaging key tree roots, and also maintain their access to air and water.
Key Detail
Programme was key, and the buildings were completed incredibly quickly, and ahead of programme.
The approach to the construction of the main apartment blocks was to provide flat reinforced concrete slabs, with that aim of providing inherent fire and acoustic properties, whilst allowing uninterrupted routes for service runs. Slender reinforced concrete columns were carefully positioned to limit impact on the layouts. Slender hot rolled steel columns were hidden inside the architectural ‘fins’ to provide support to the stepped out storeys over, in order to limit the stresses in the slabs and allow them to remain as thin as possible.
Approach (key problem solving)
The approach to the construction of the main apartment blocks was to provide flat reinforced concrete slabs, with that aim of providing inherent fire and acoustic properties, whilst allowing uninterrupted routes for service runs. Slender reinforced concrete columns were carefully positioned to limit impact on the layouts. Slender hot rolled steel columns were hidden inside the architectural ‘fins’ to provide support to the stepped out storeys over, in order to limit the stresses in the slabs and allow them to remain as thin as possible.